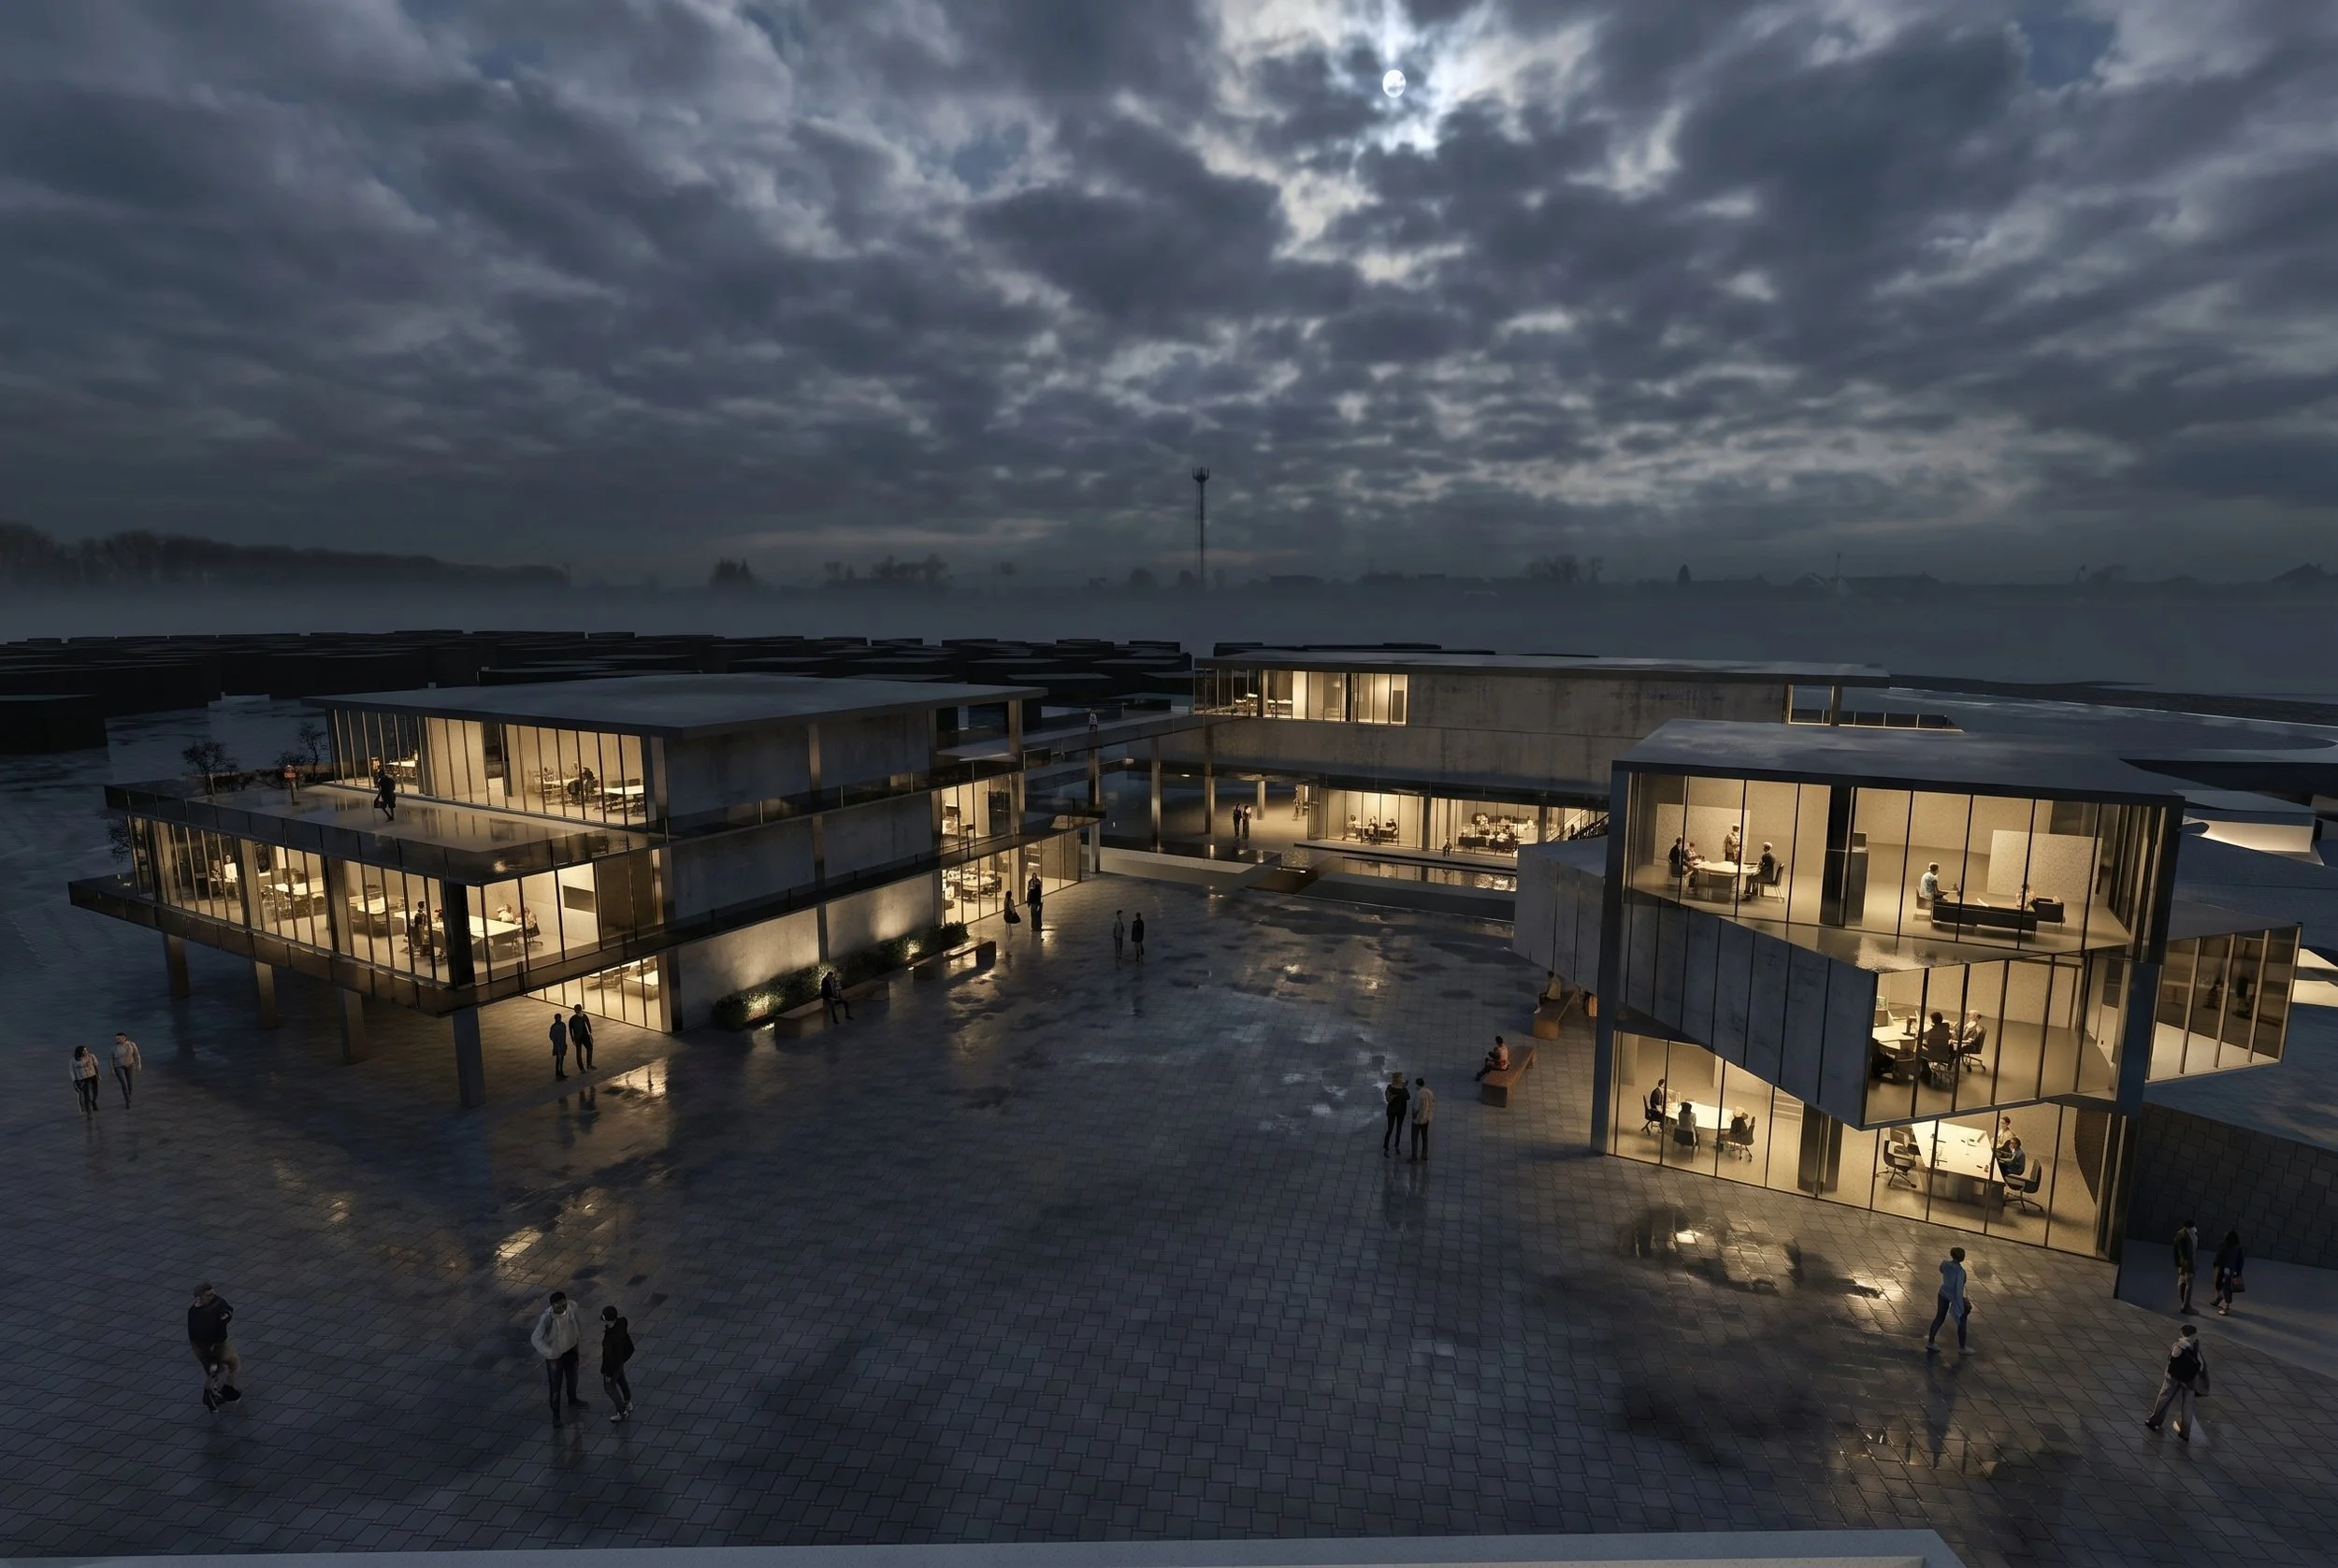
crack: research center
The Crack project is centered around the theme of zero waste, aiming to engage the public in every stage of waste reduction. The design disrupts the flat and monotonous topography of the site, with cracks strategically incorporated both above and below ground to create open museum spaces. Each crack hosts a distinct exhibit where visitors experience a different story of sustainability, waste reduction, and environmental awareness. The project also features a dedicated waste museum on site, showcasing recycled materials and upcycled artifacts. Moreover, although the building functions as a research center, it also operates as a living museum: through glass walls, visitors can watch specialists carry out recycling and upcycling processes in real time, then join hands-on workshops to practice and learn these techniques firsthand. Together, these elements transform the landscape into an interactive, educational environment that empowers community participation in the journey toward zero waste.
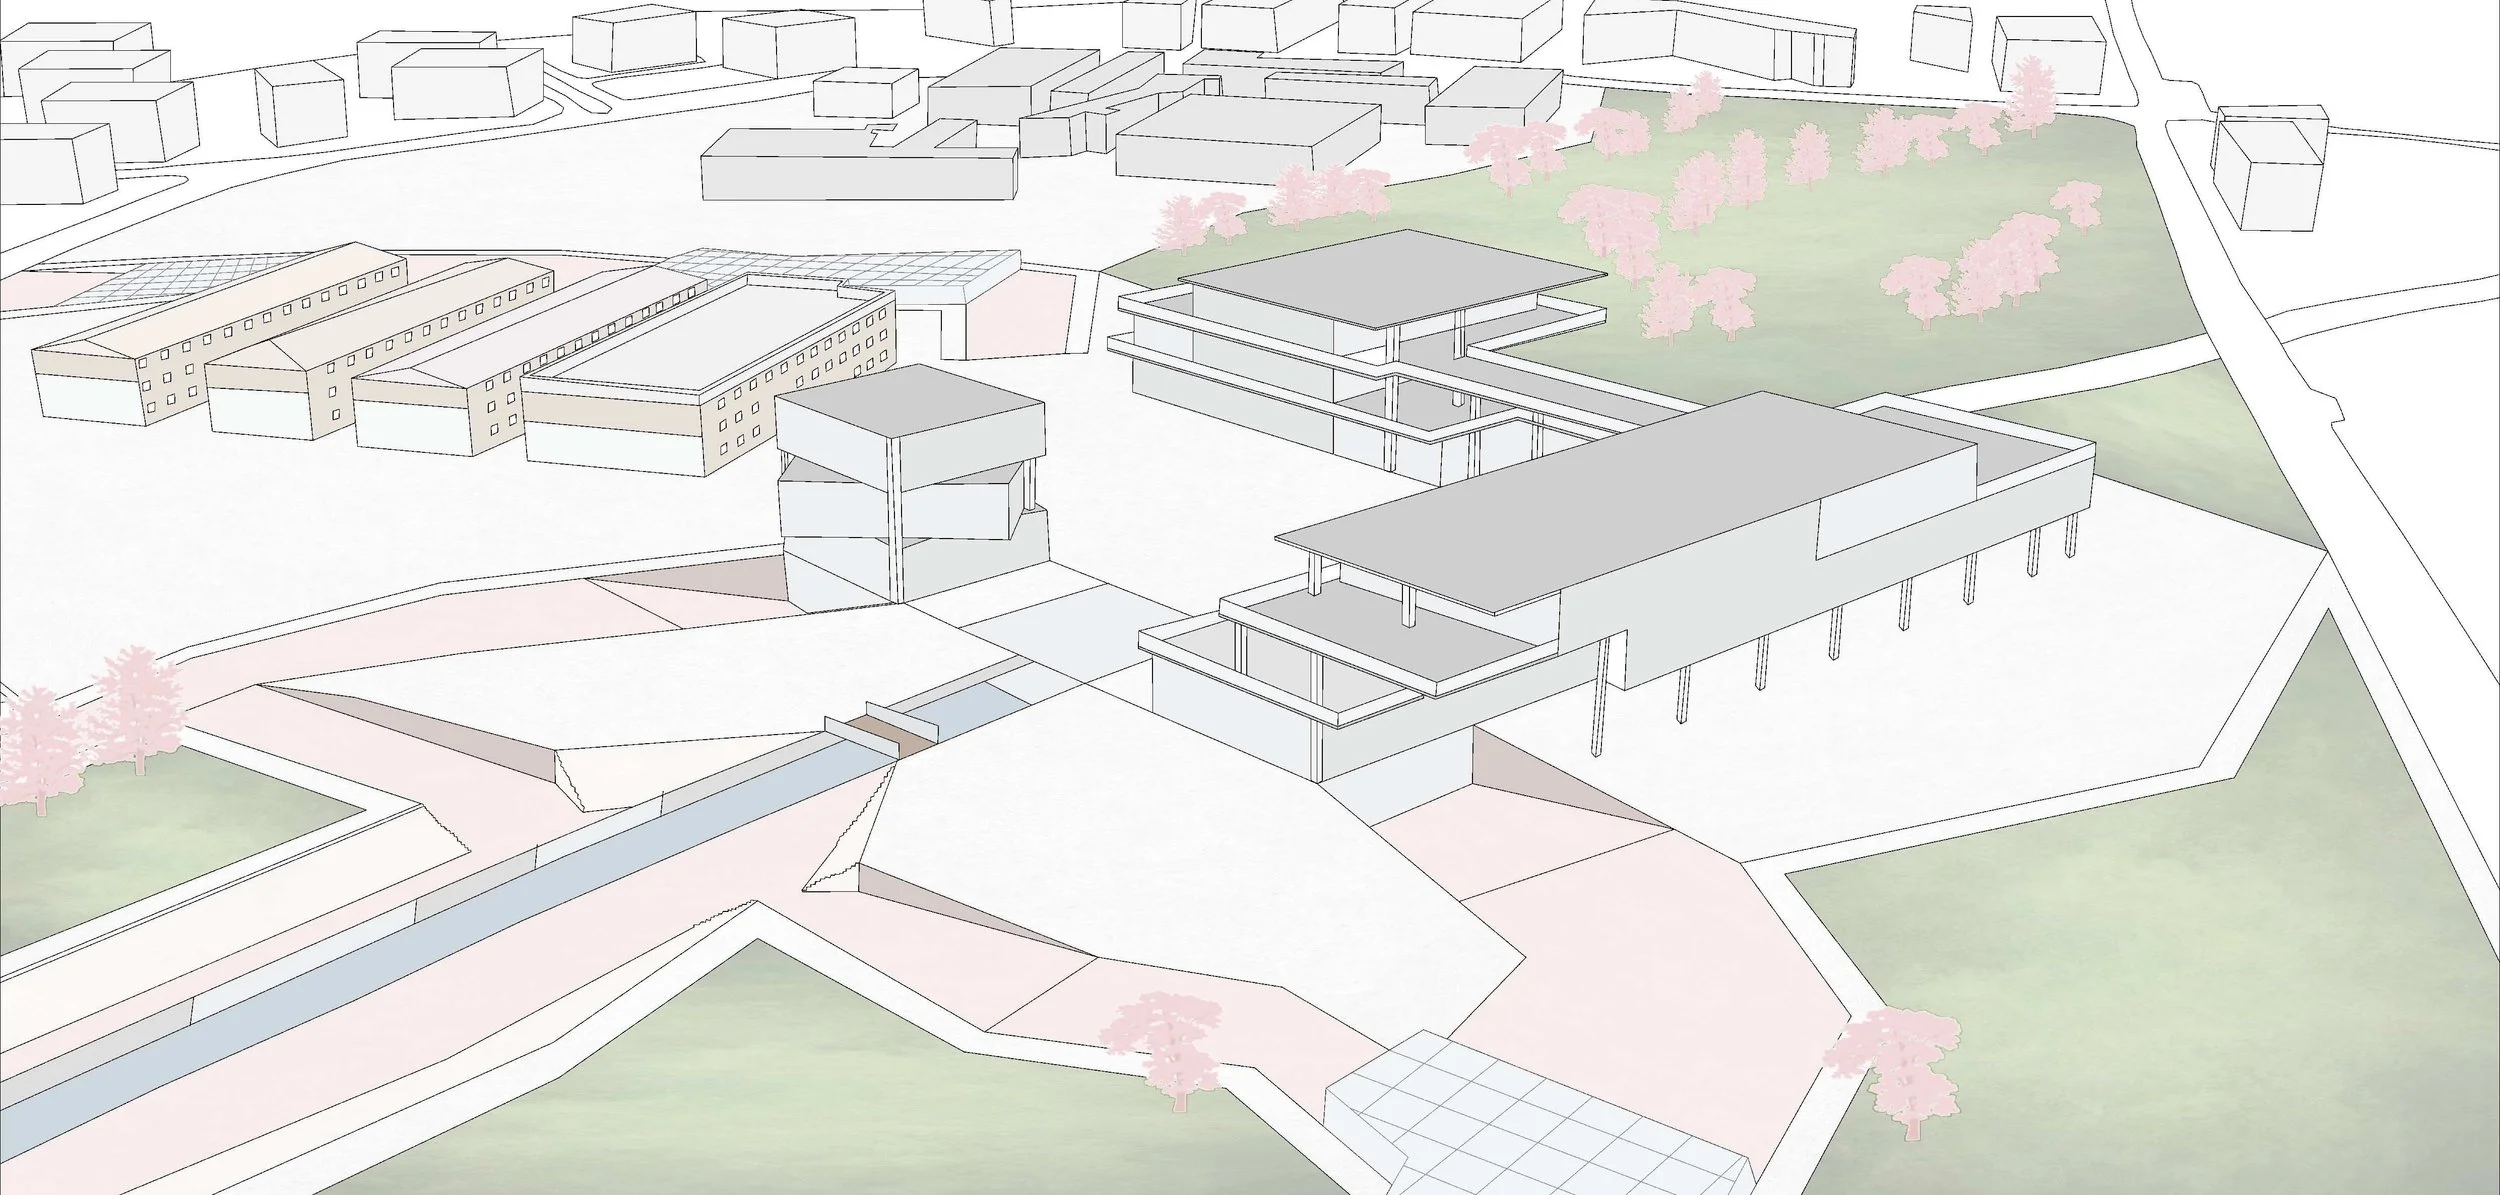
The layout demonstrates how built volumes and open voids are interwoven through the crack system. Circulation is structured around these linear disruptions, defining both movement and program.
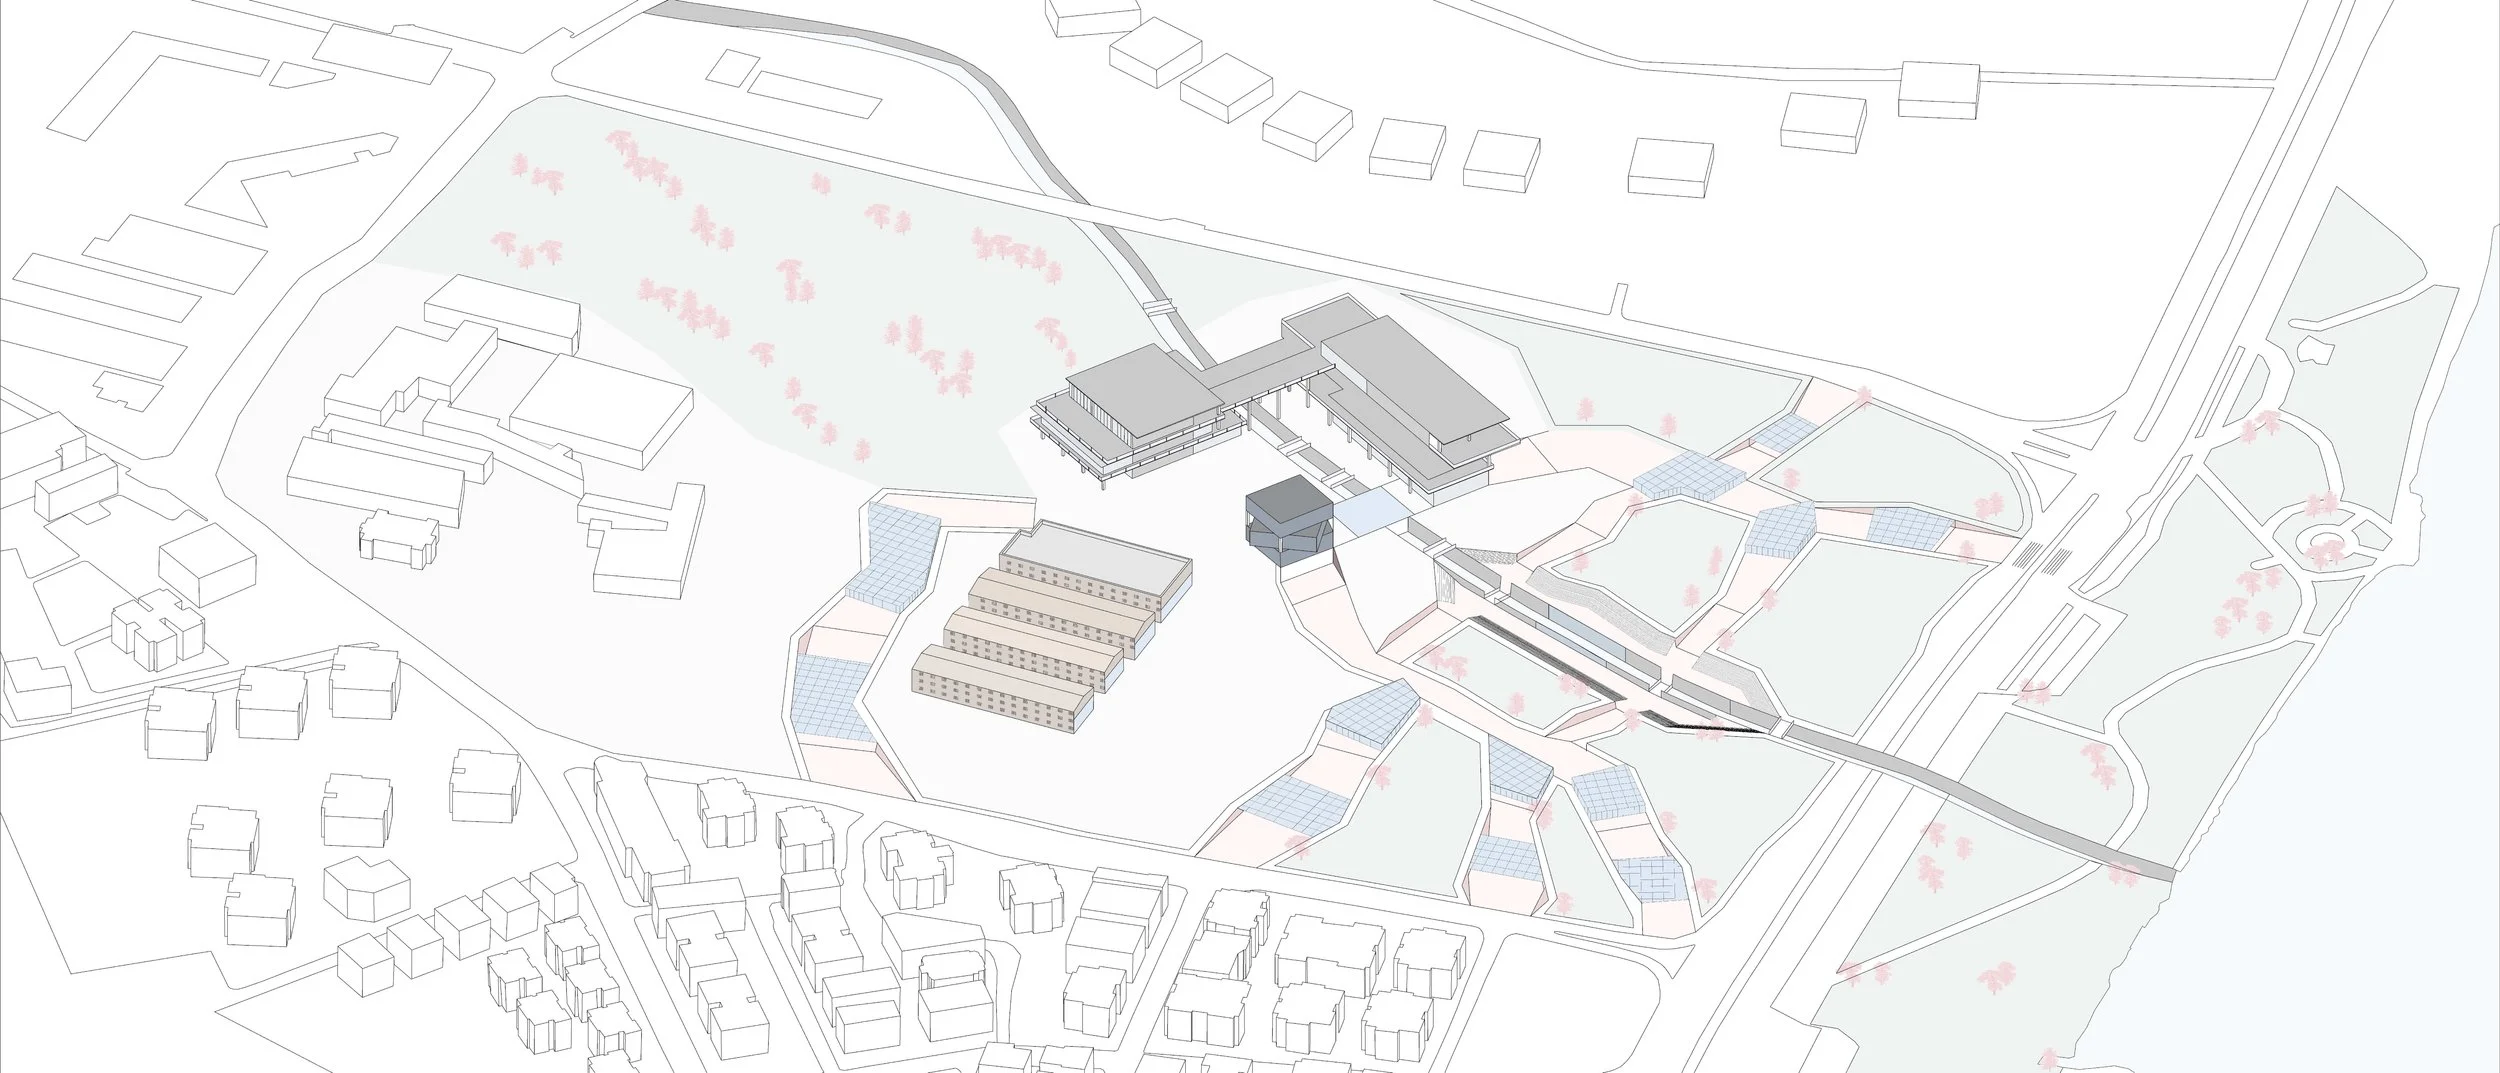
The project integrates into the existing urban fabric while redefining it through landscape interventions. The cracks act as connectors between different programmatic areas.
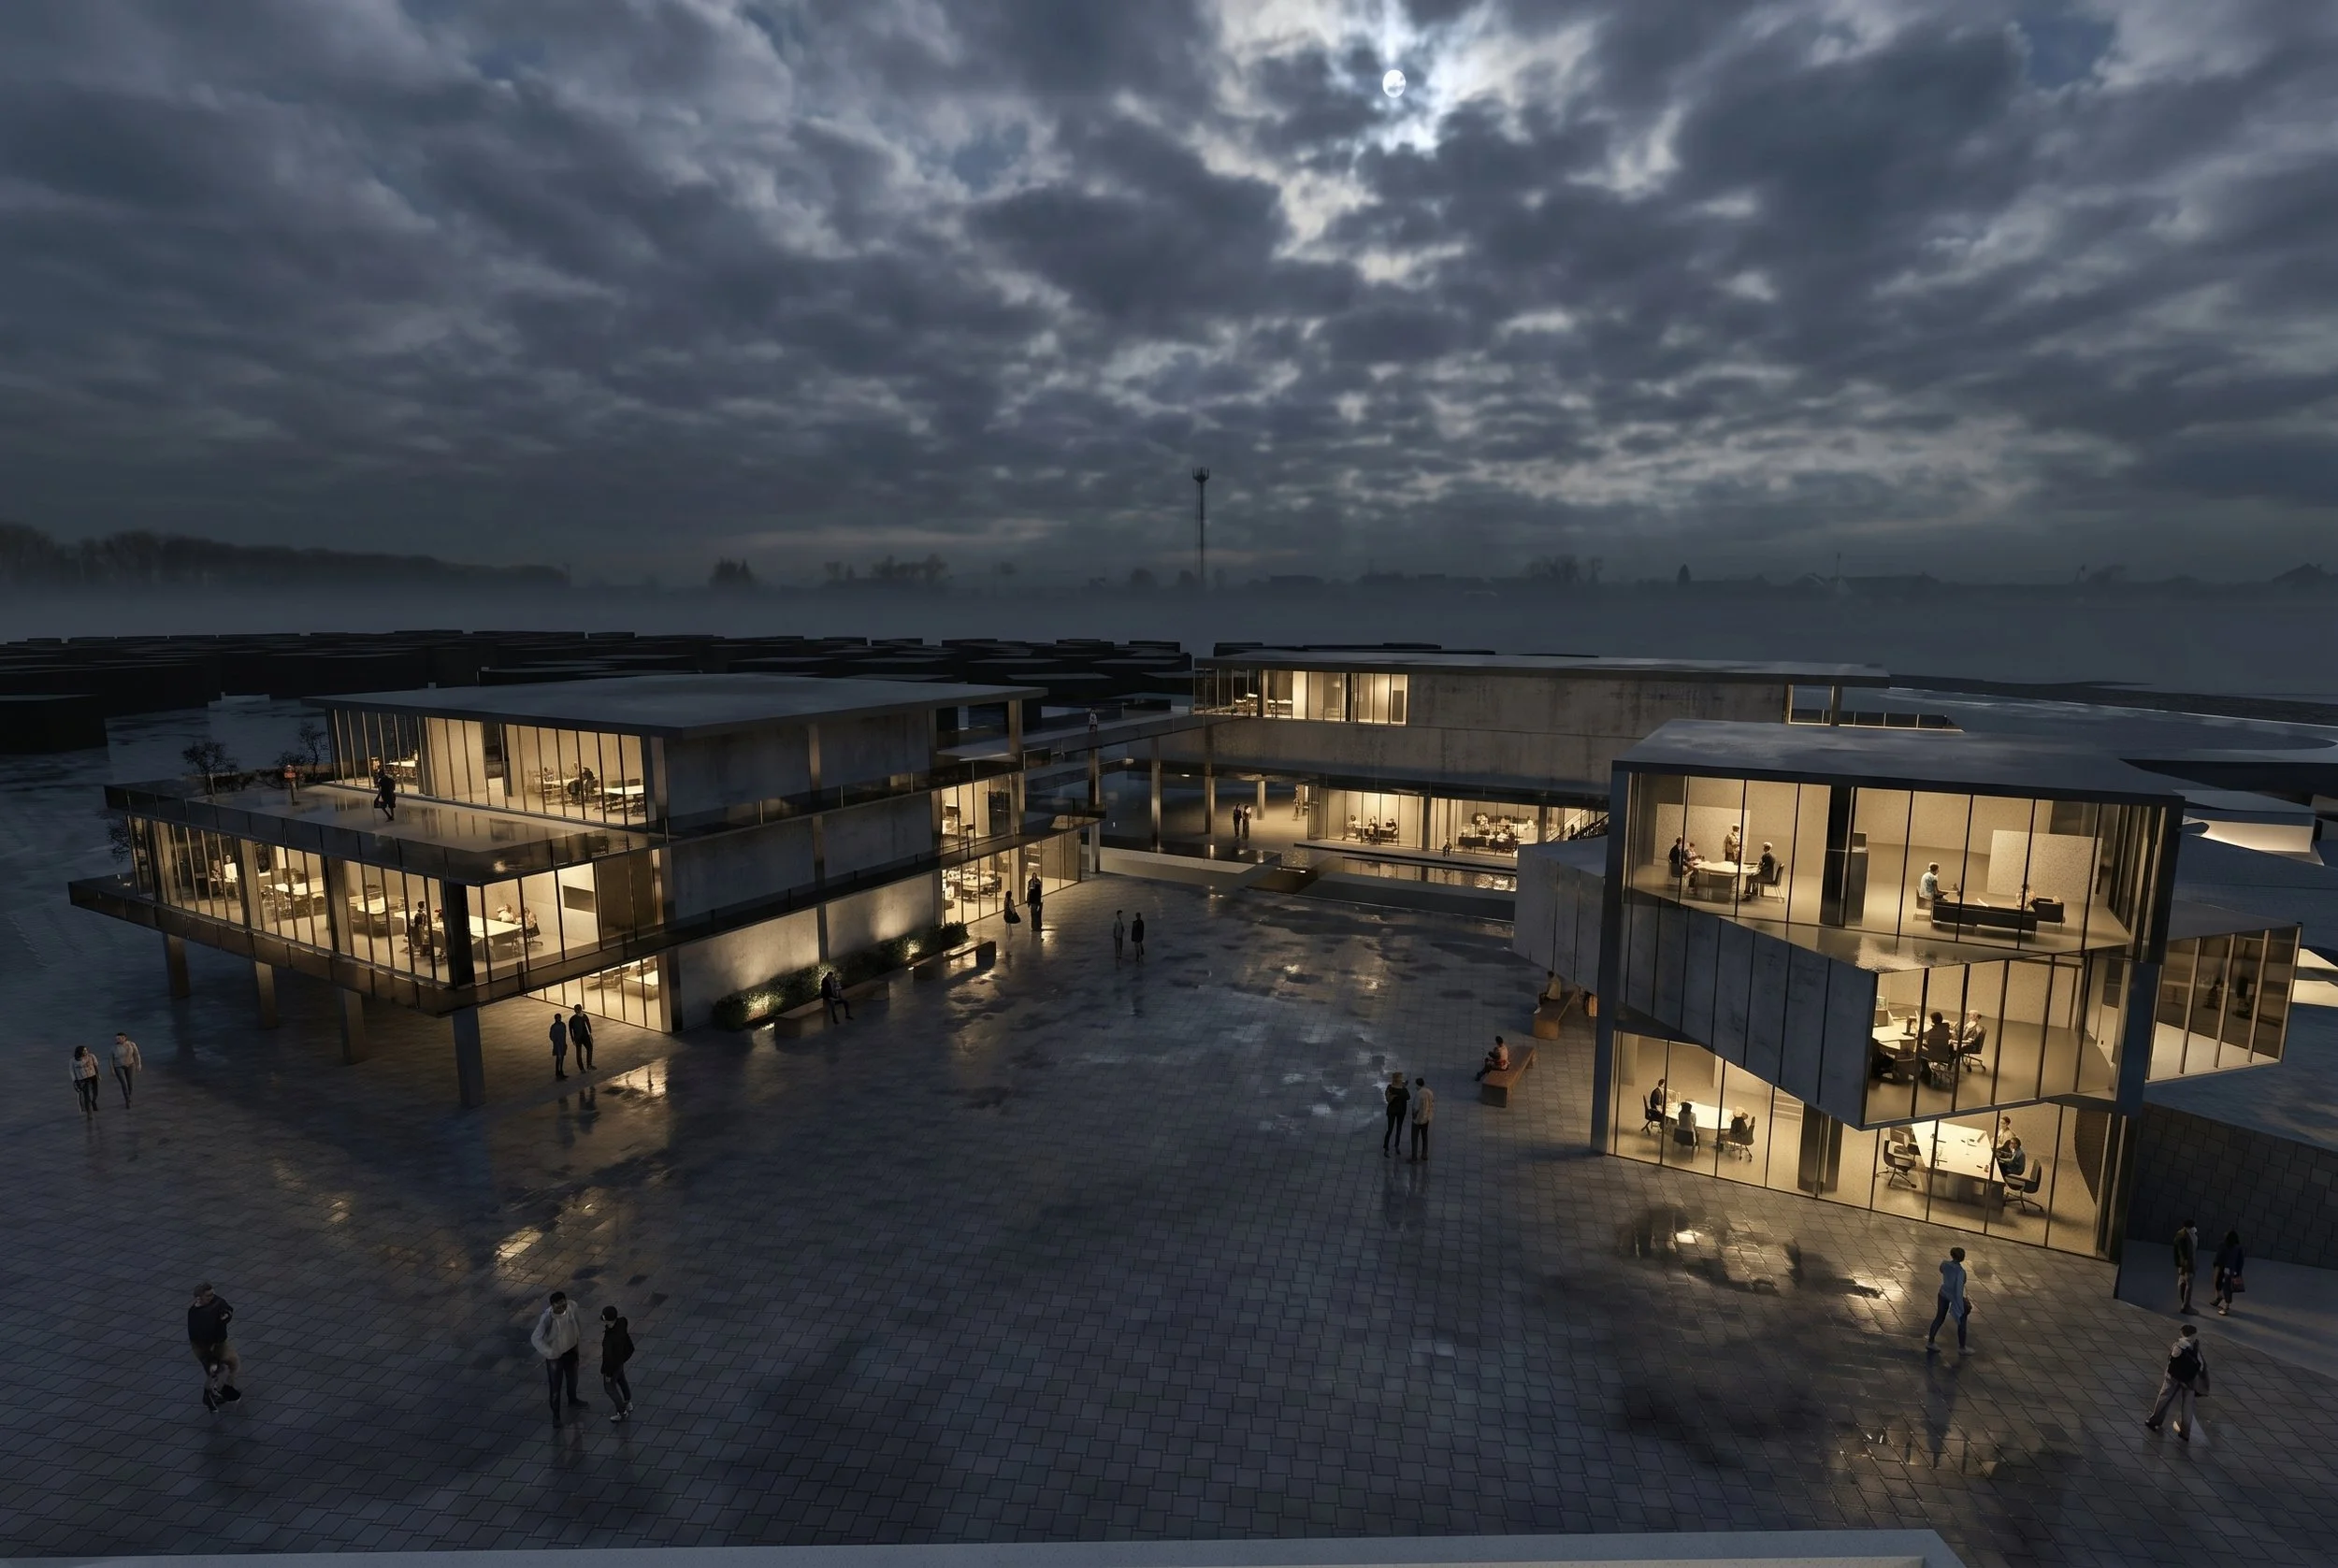
The project is structured as three separate volumes linked by bridges, forming a fragmented yet cohesive architectural system. This approach emphasizes both separation and connection, allowing diverse programs to coexist while maintaining a unified spatial narrative.
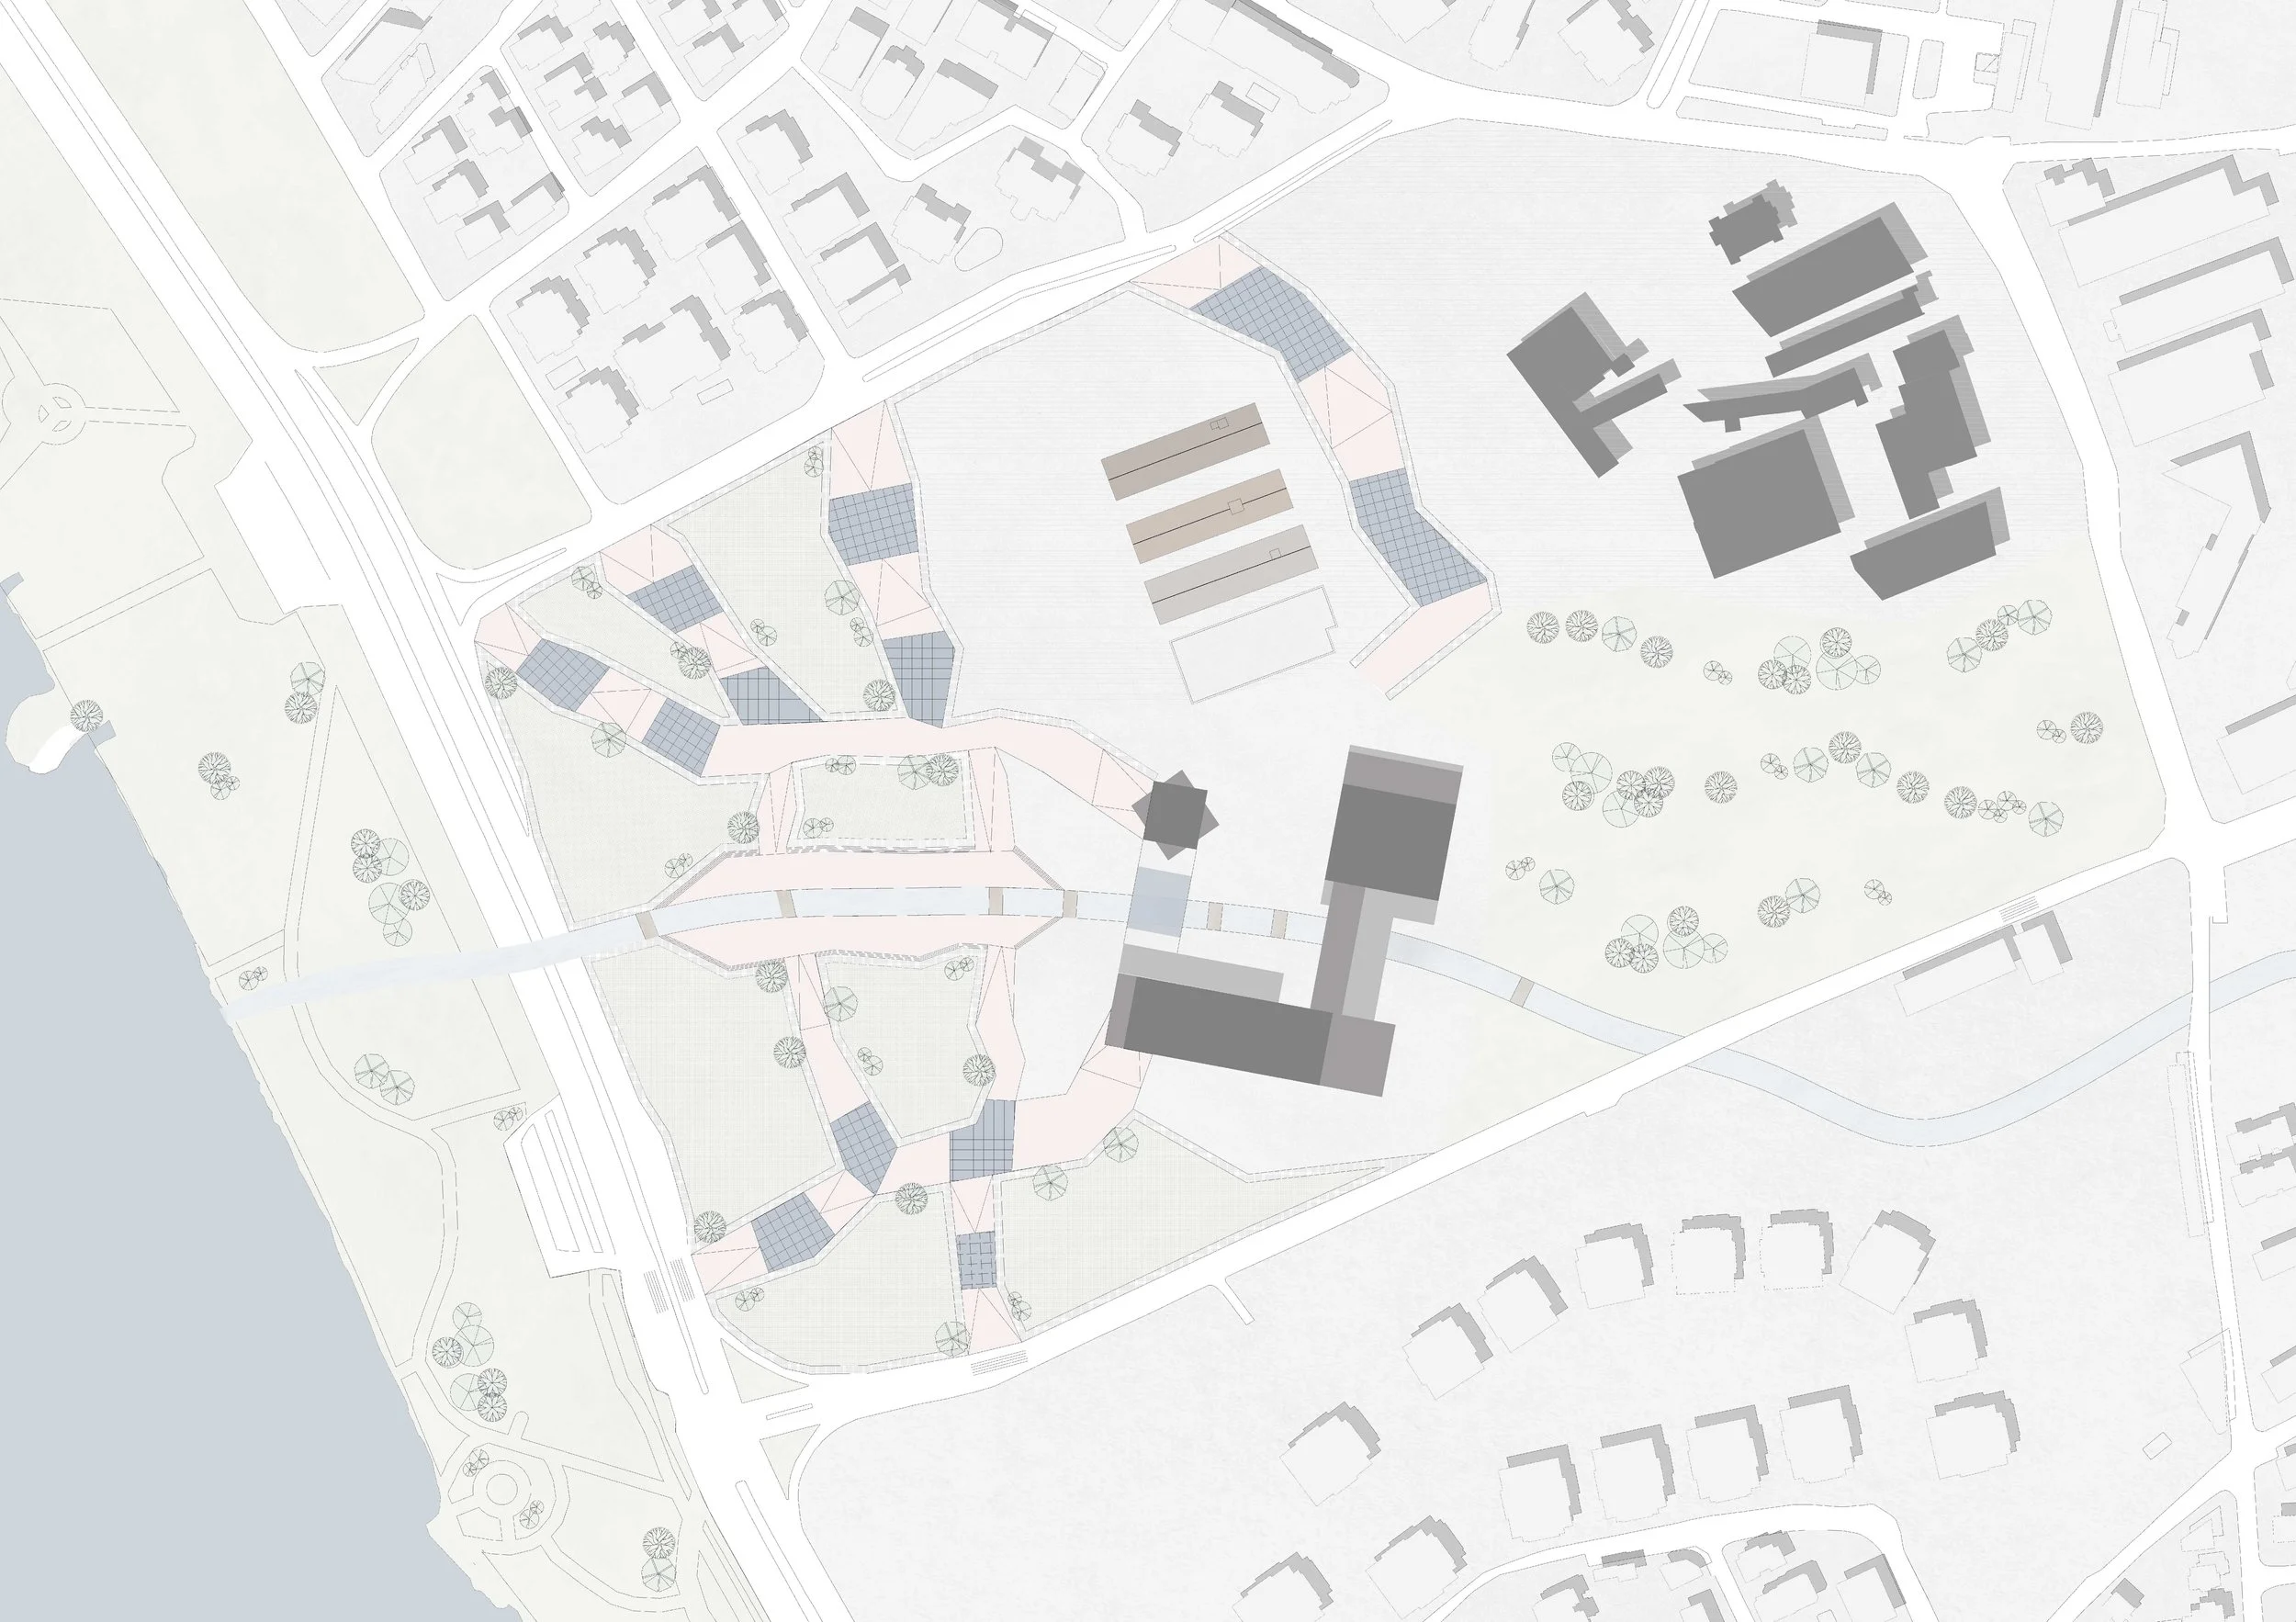
The masterplan organizes the site through radial crack formations that distribute functions across the landscape. These paths guide visitors through different thematic zones of sustainability and waste awareness.
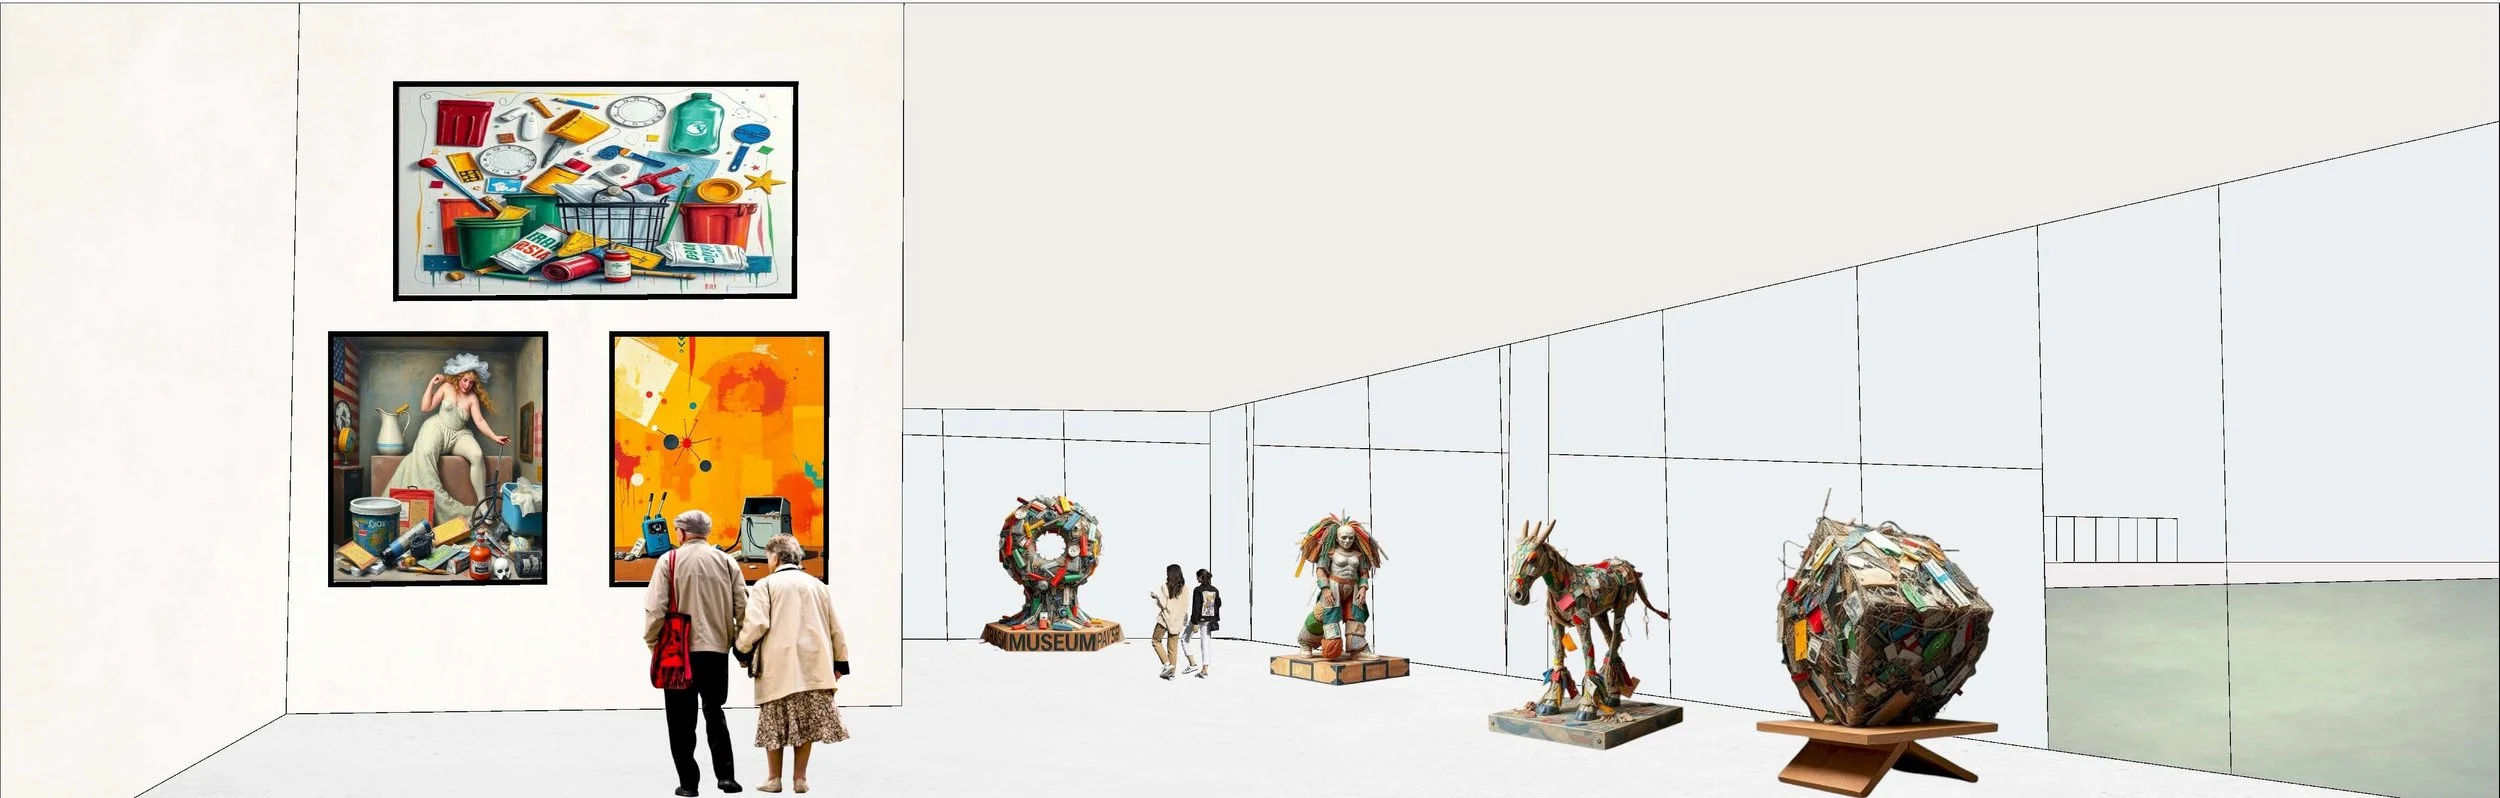
The gallery spaces are designed as neutral containers that foreground the exhibited objects. Their simplicity allows different stories of waste and transformation to emerge.
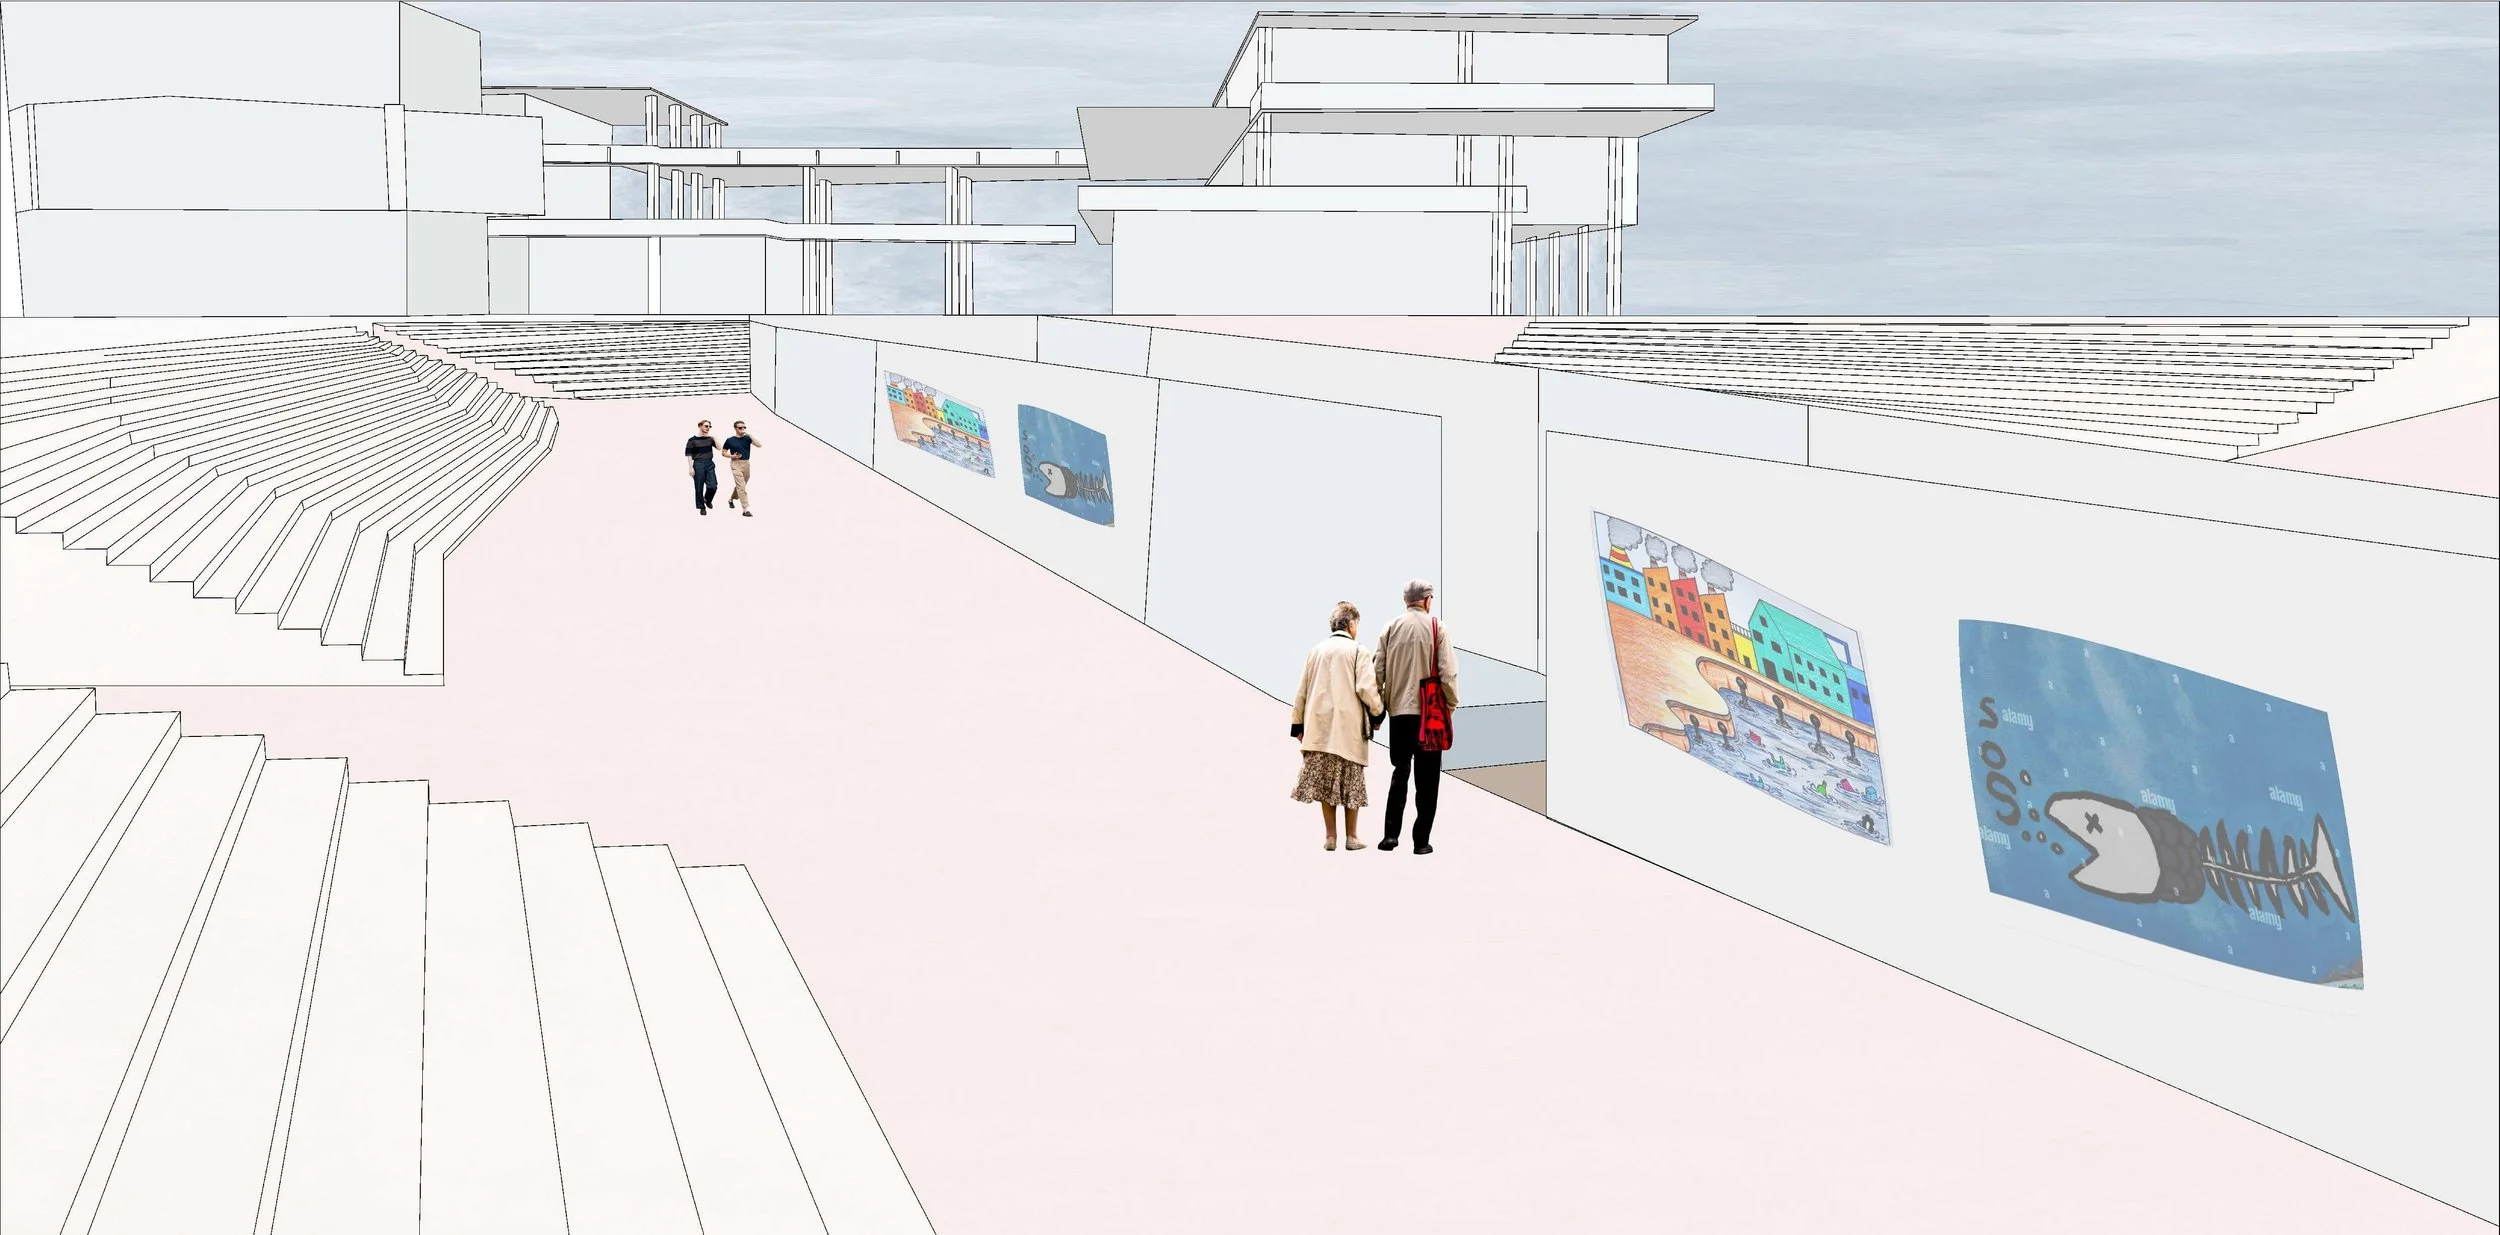
Sunken outdoor areas function as transitional spaces between interior and exterior. These zones host exhibitions and gatherings while maintaining a strong connection to the ground plane.
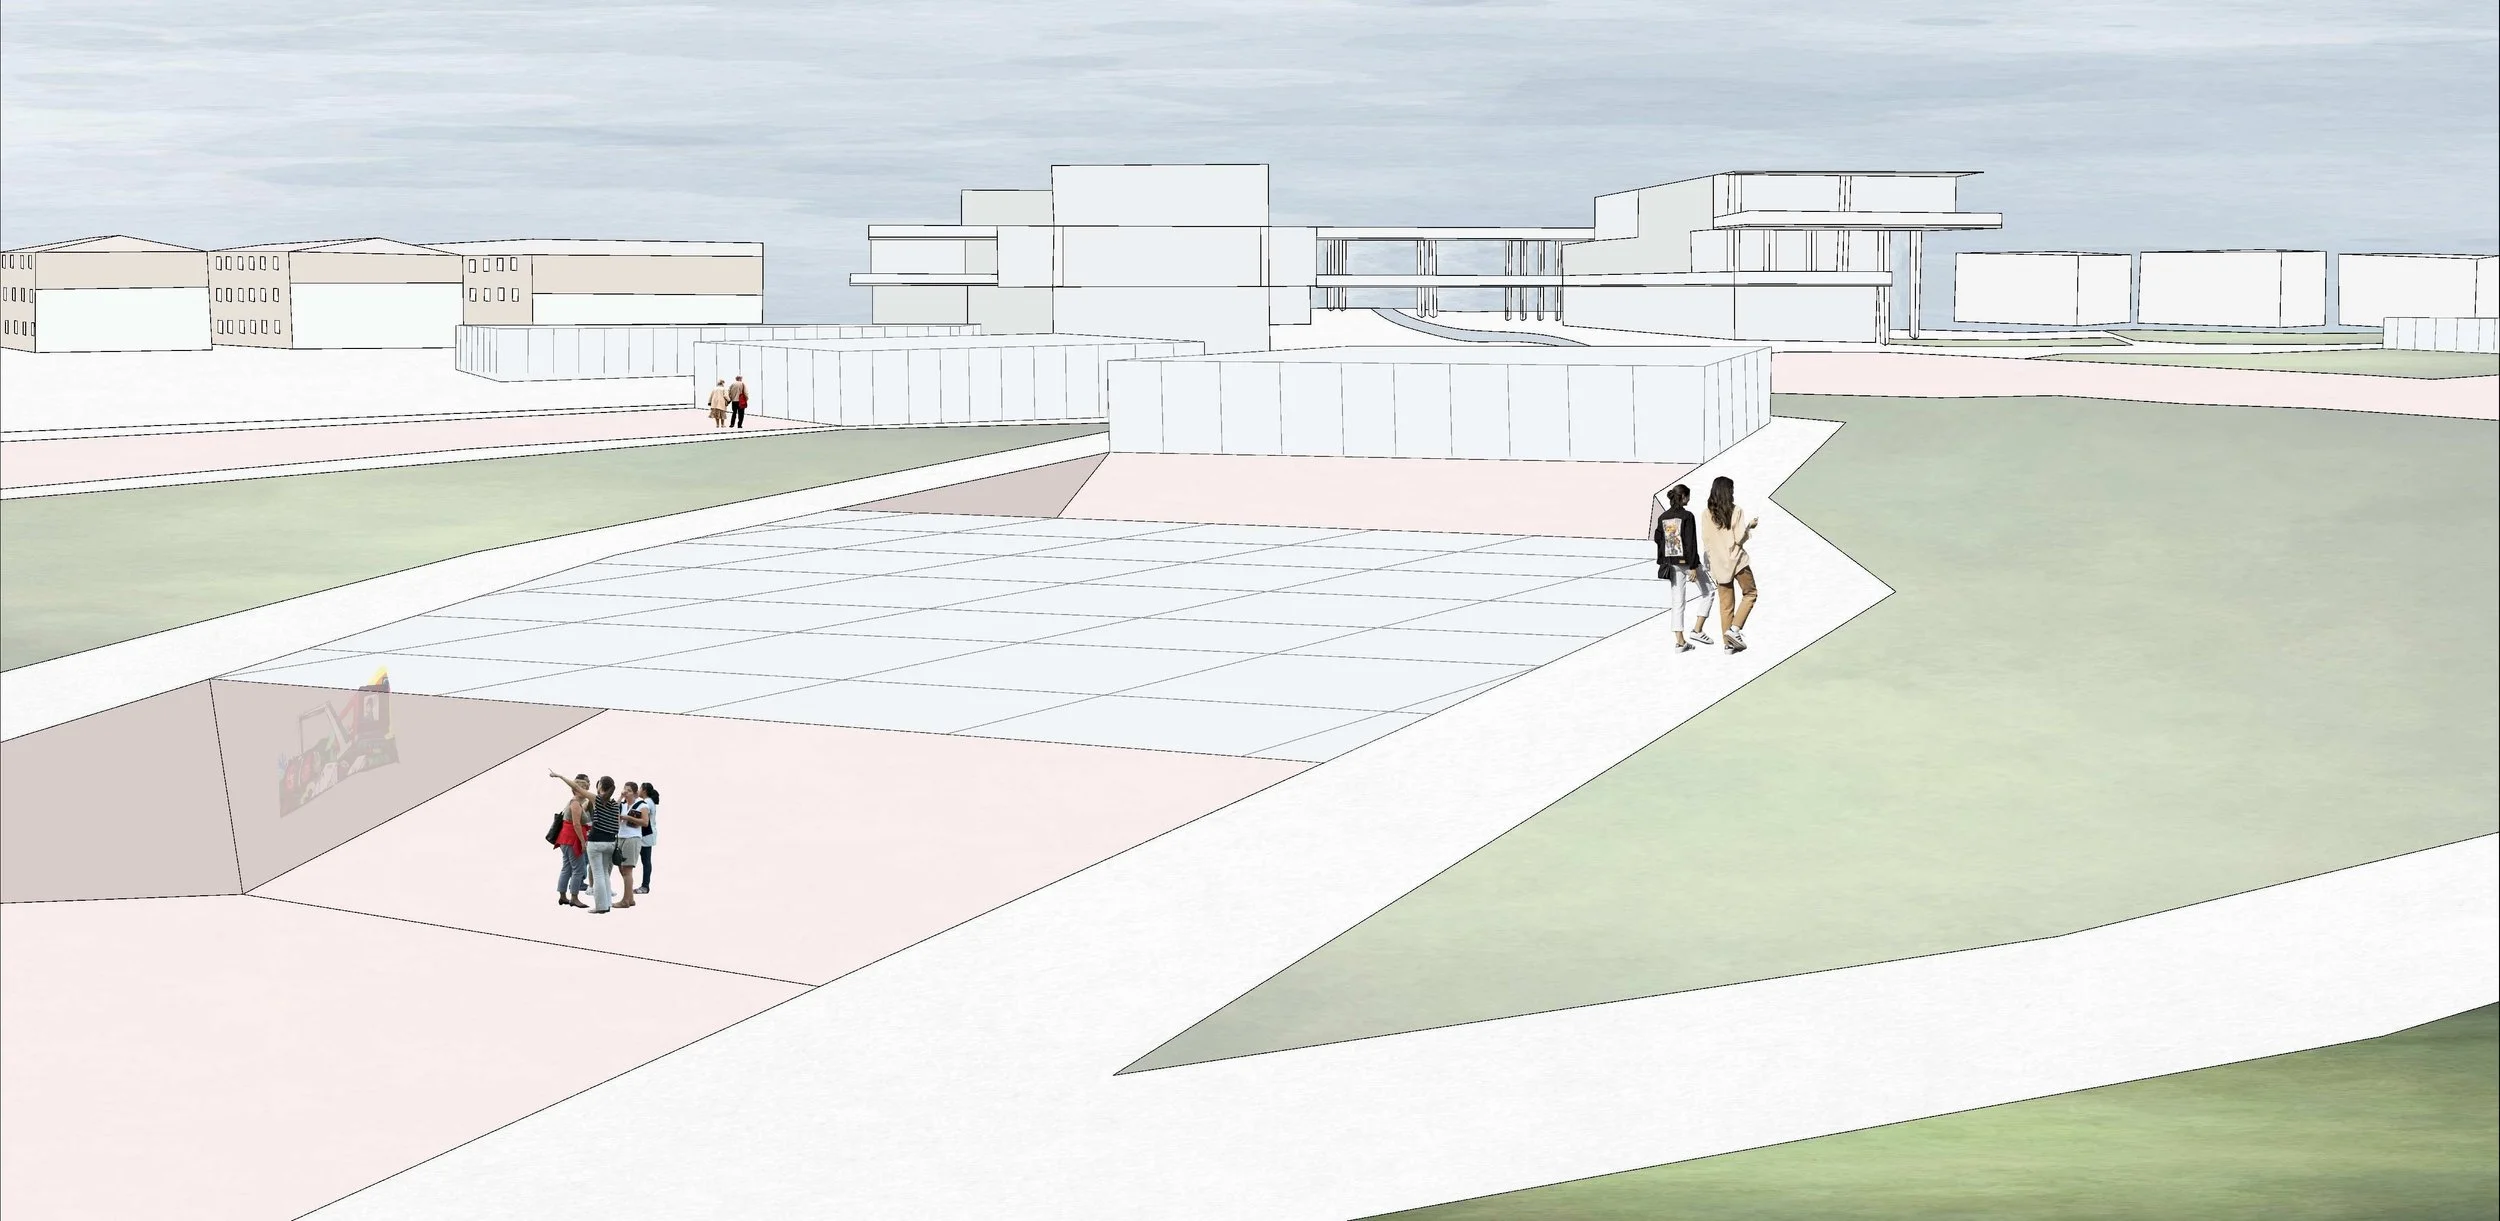
Outdoor exhibition walls extend the museum experience into the landscape. Artworks become part of the circulation, transforming movement into an active viewing process.