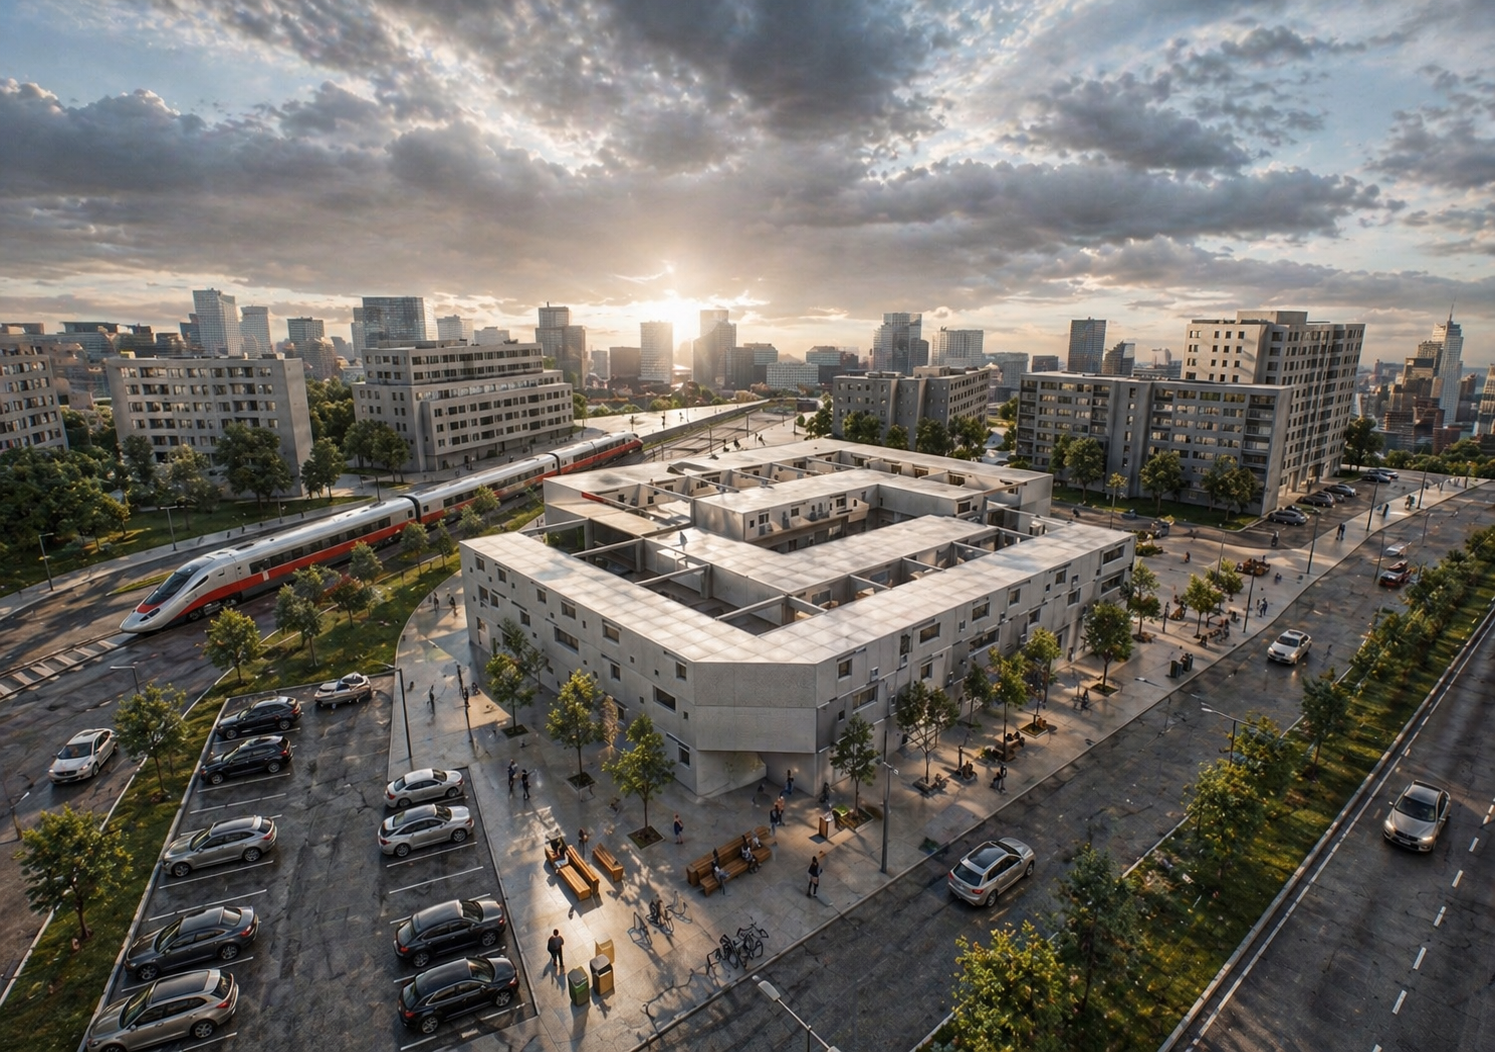
HABITER APRÈS LA PROSPÉRITÉ
The project reinterprets an existing IKEA structure as a residential complex, introducing a central green courtyard that reconnects users with nature.
The building form creates an inward-oriented living environment that balances urban density with spatial openness.
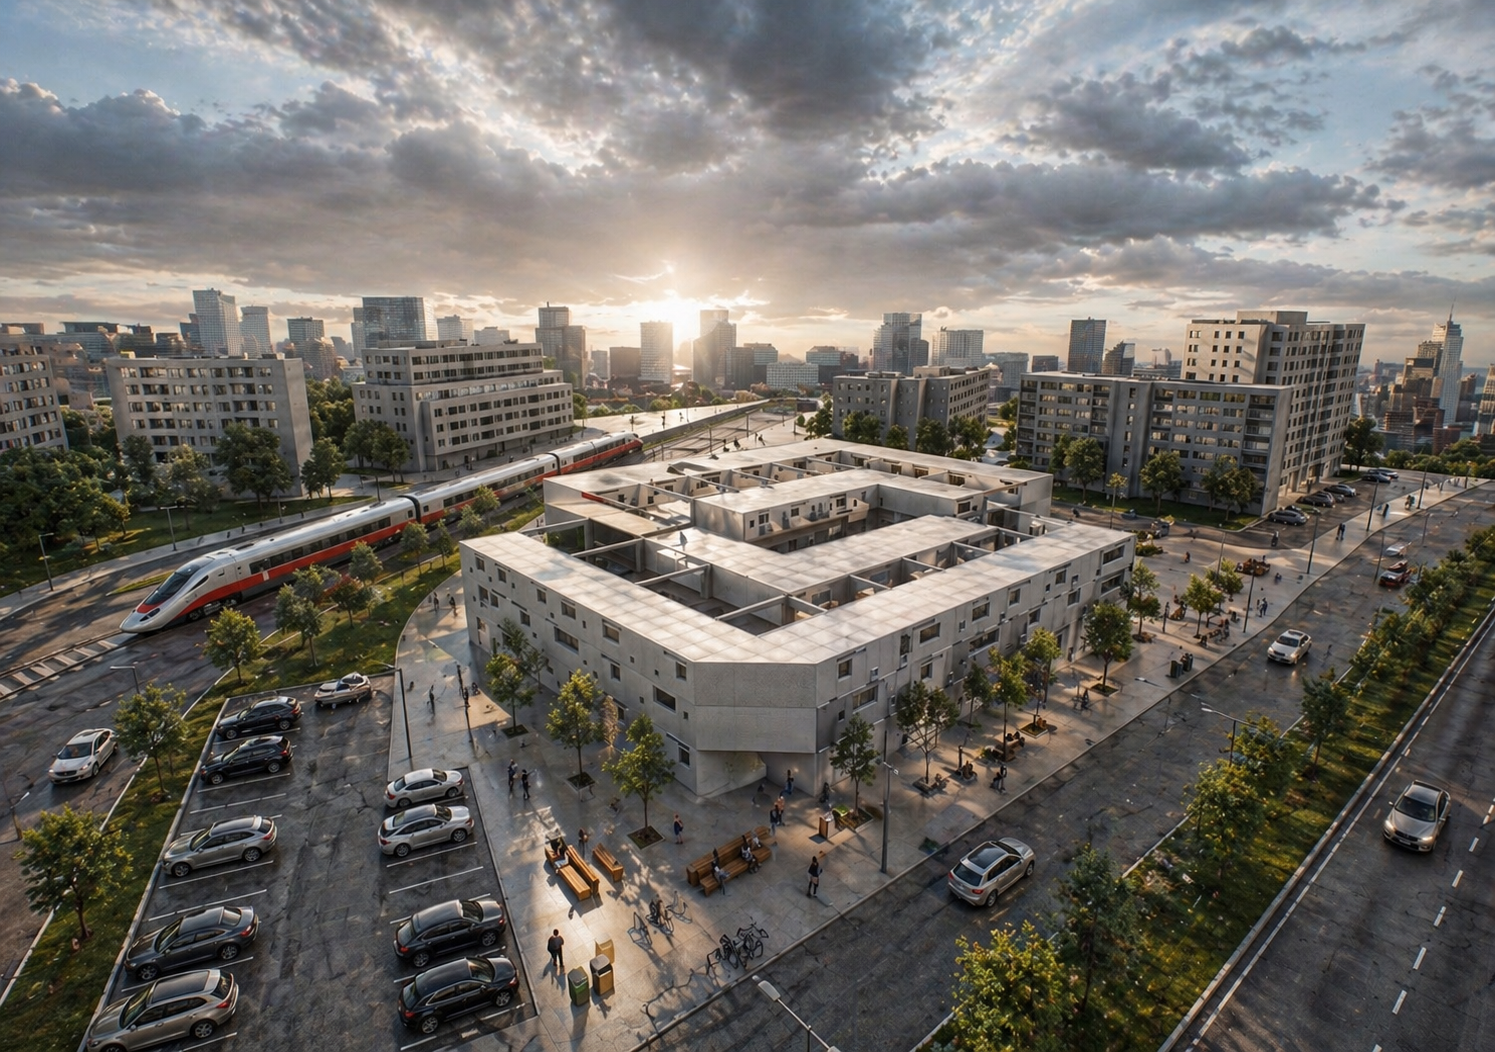
A former industrial structure is transformed into a courtyard-centered housing system that reconnects urban living with nature.
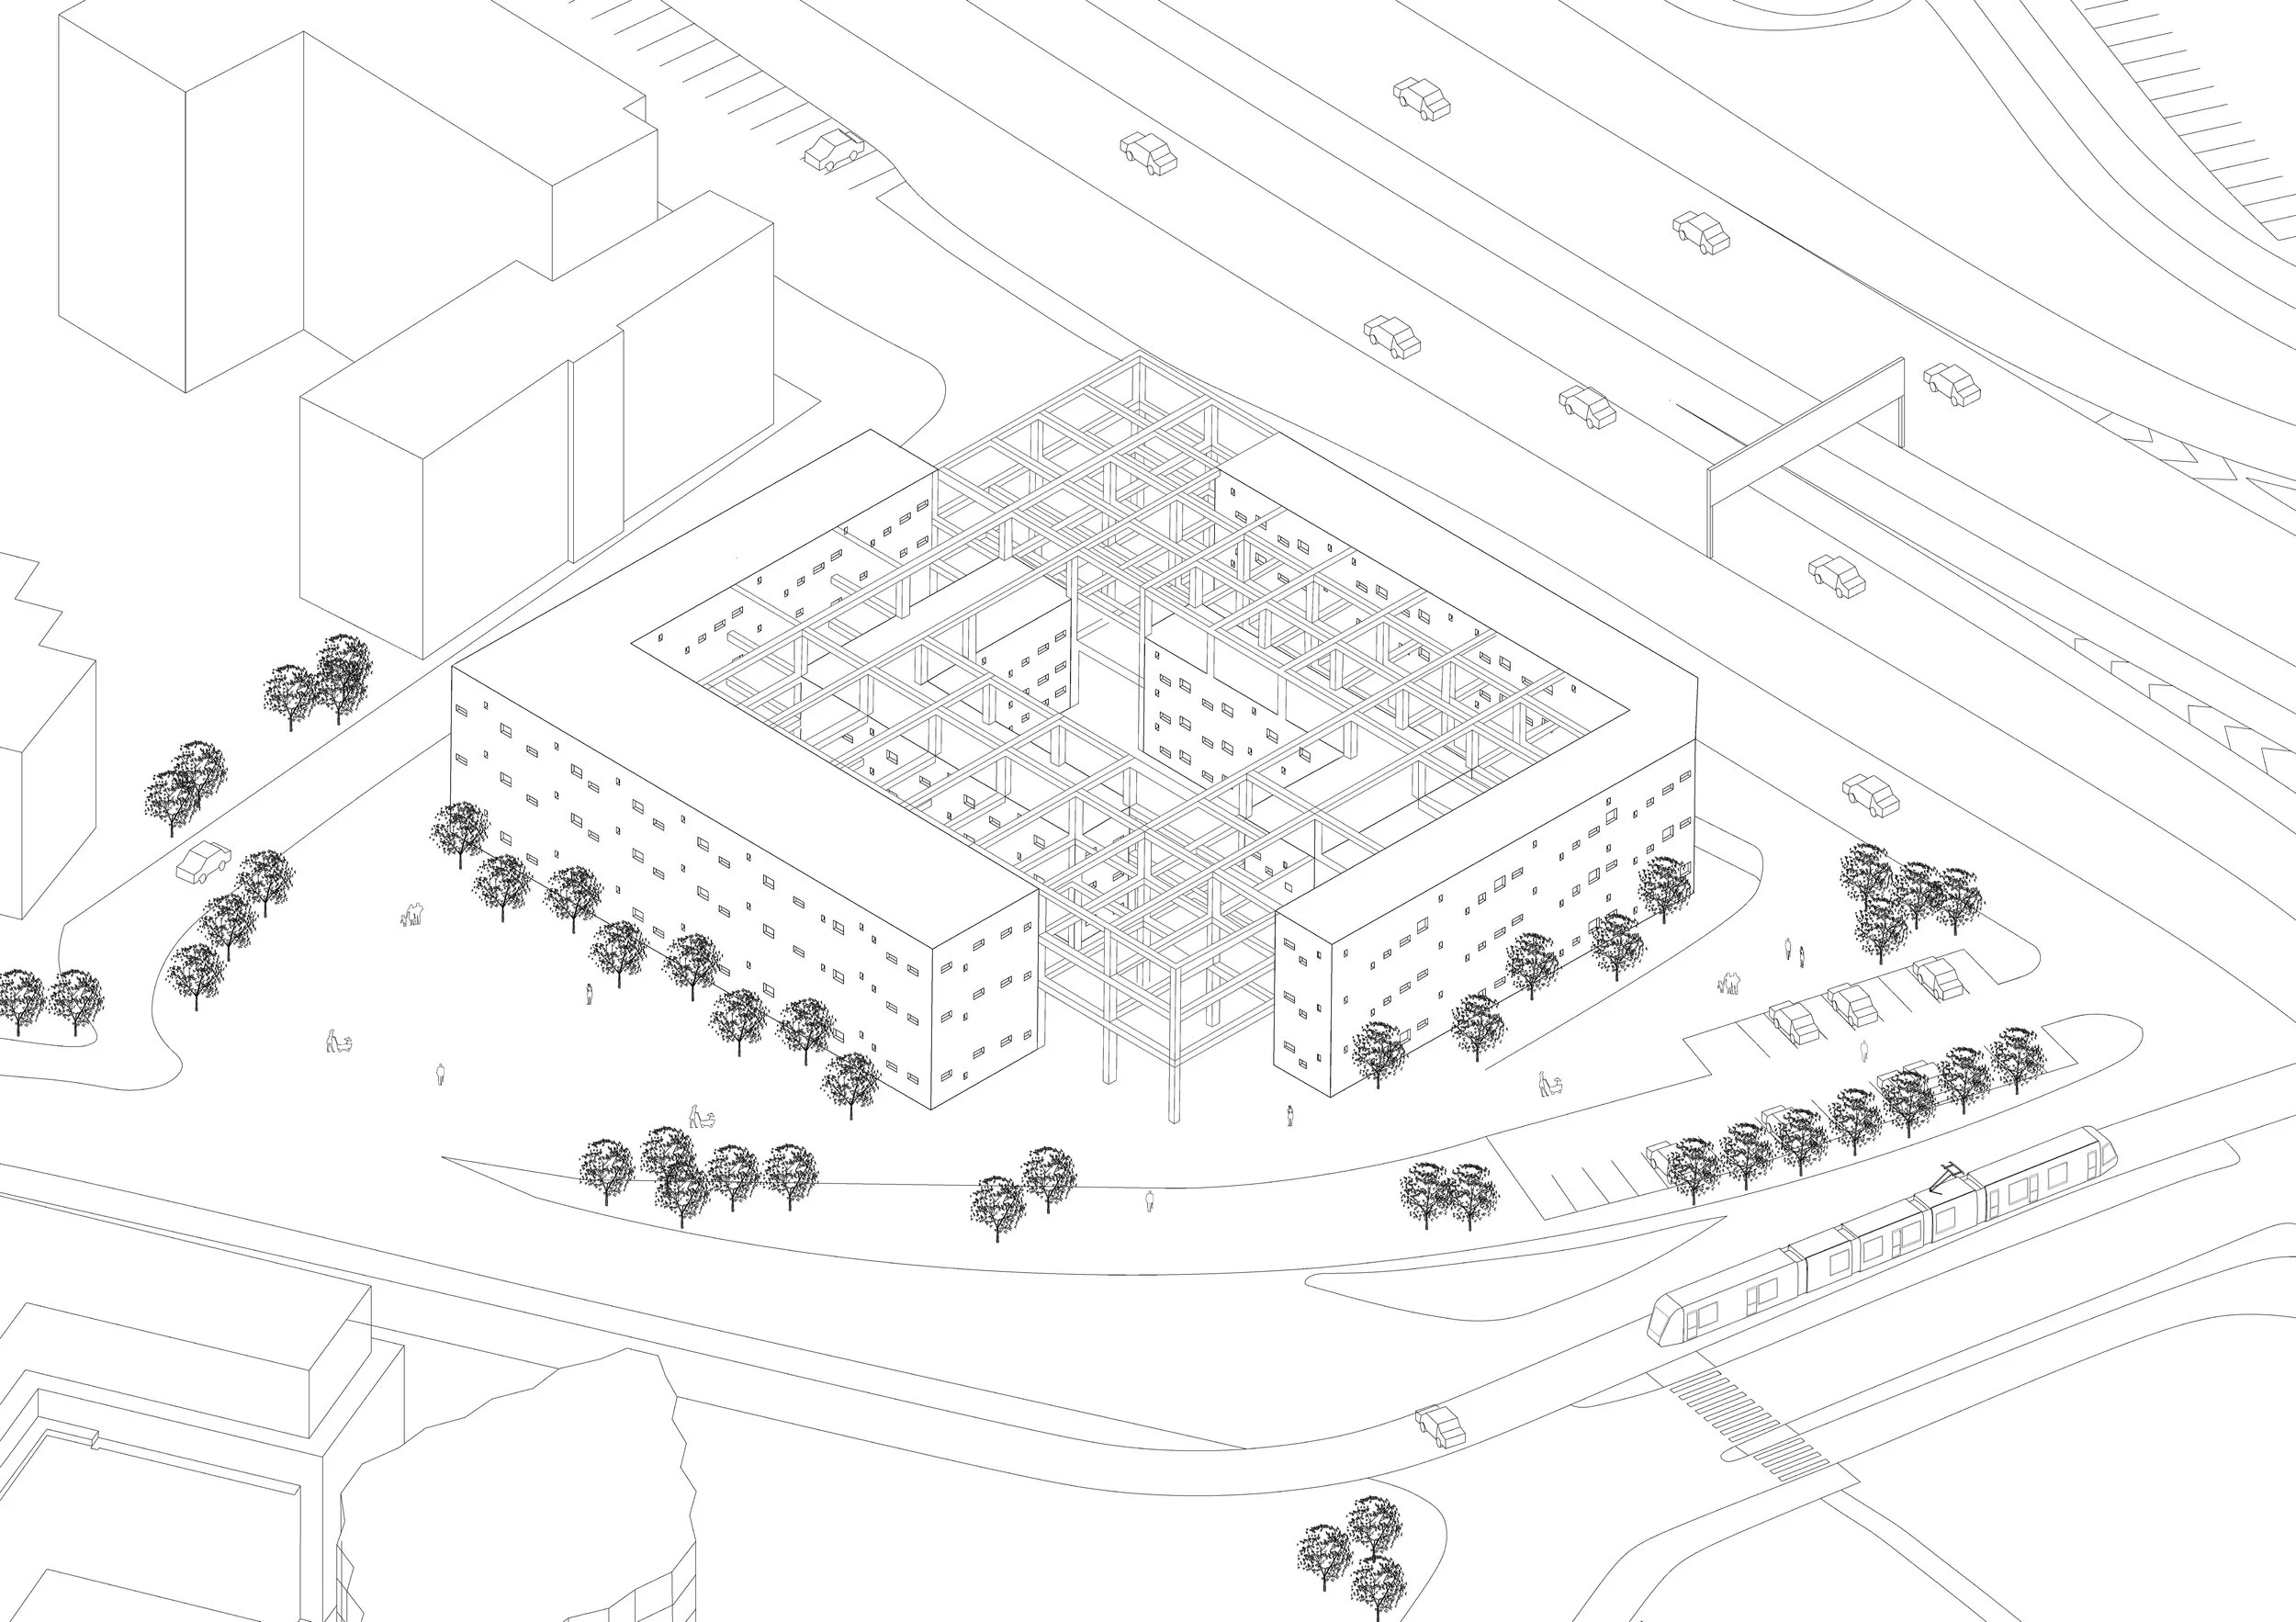
The proposal integrates into the urban fabric while redefining it through a more introverted and controlled layout. The central courtyard becomes the primary organizing element of the project.
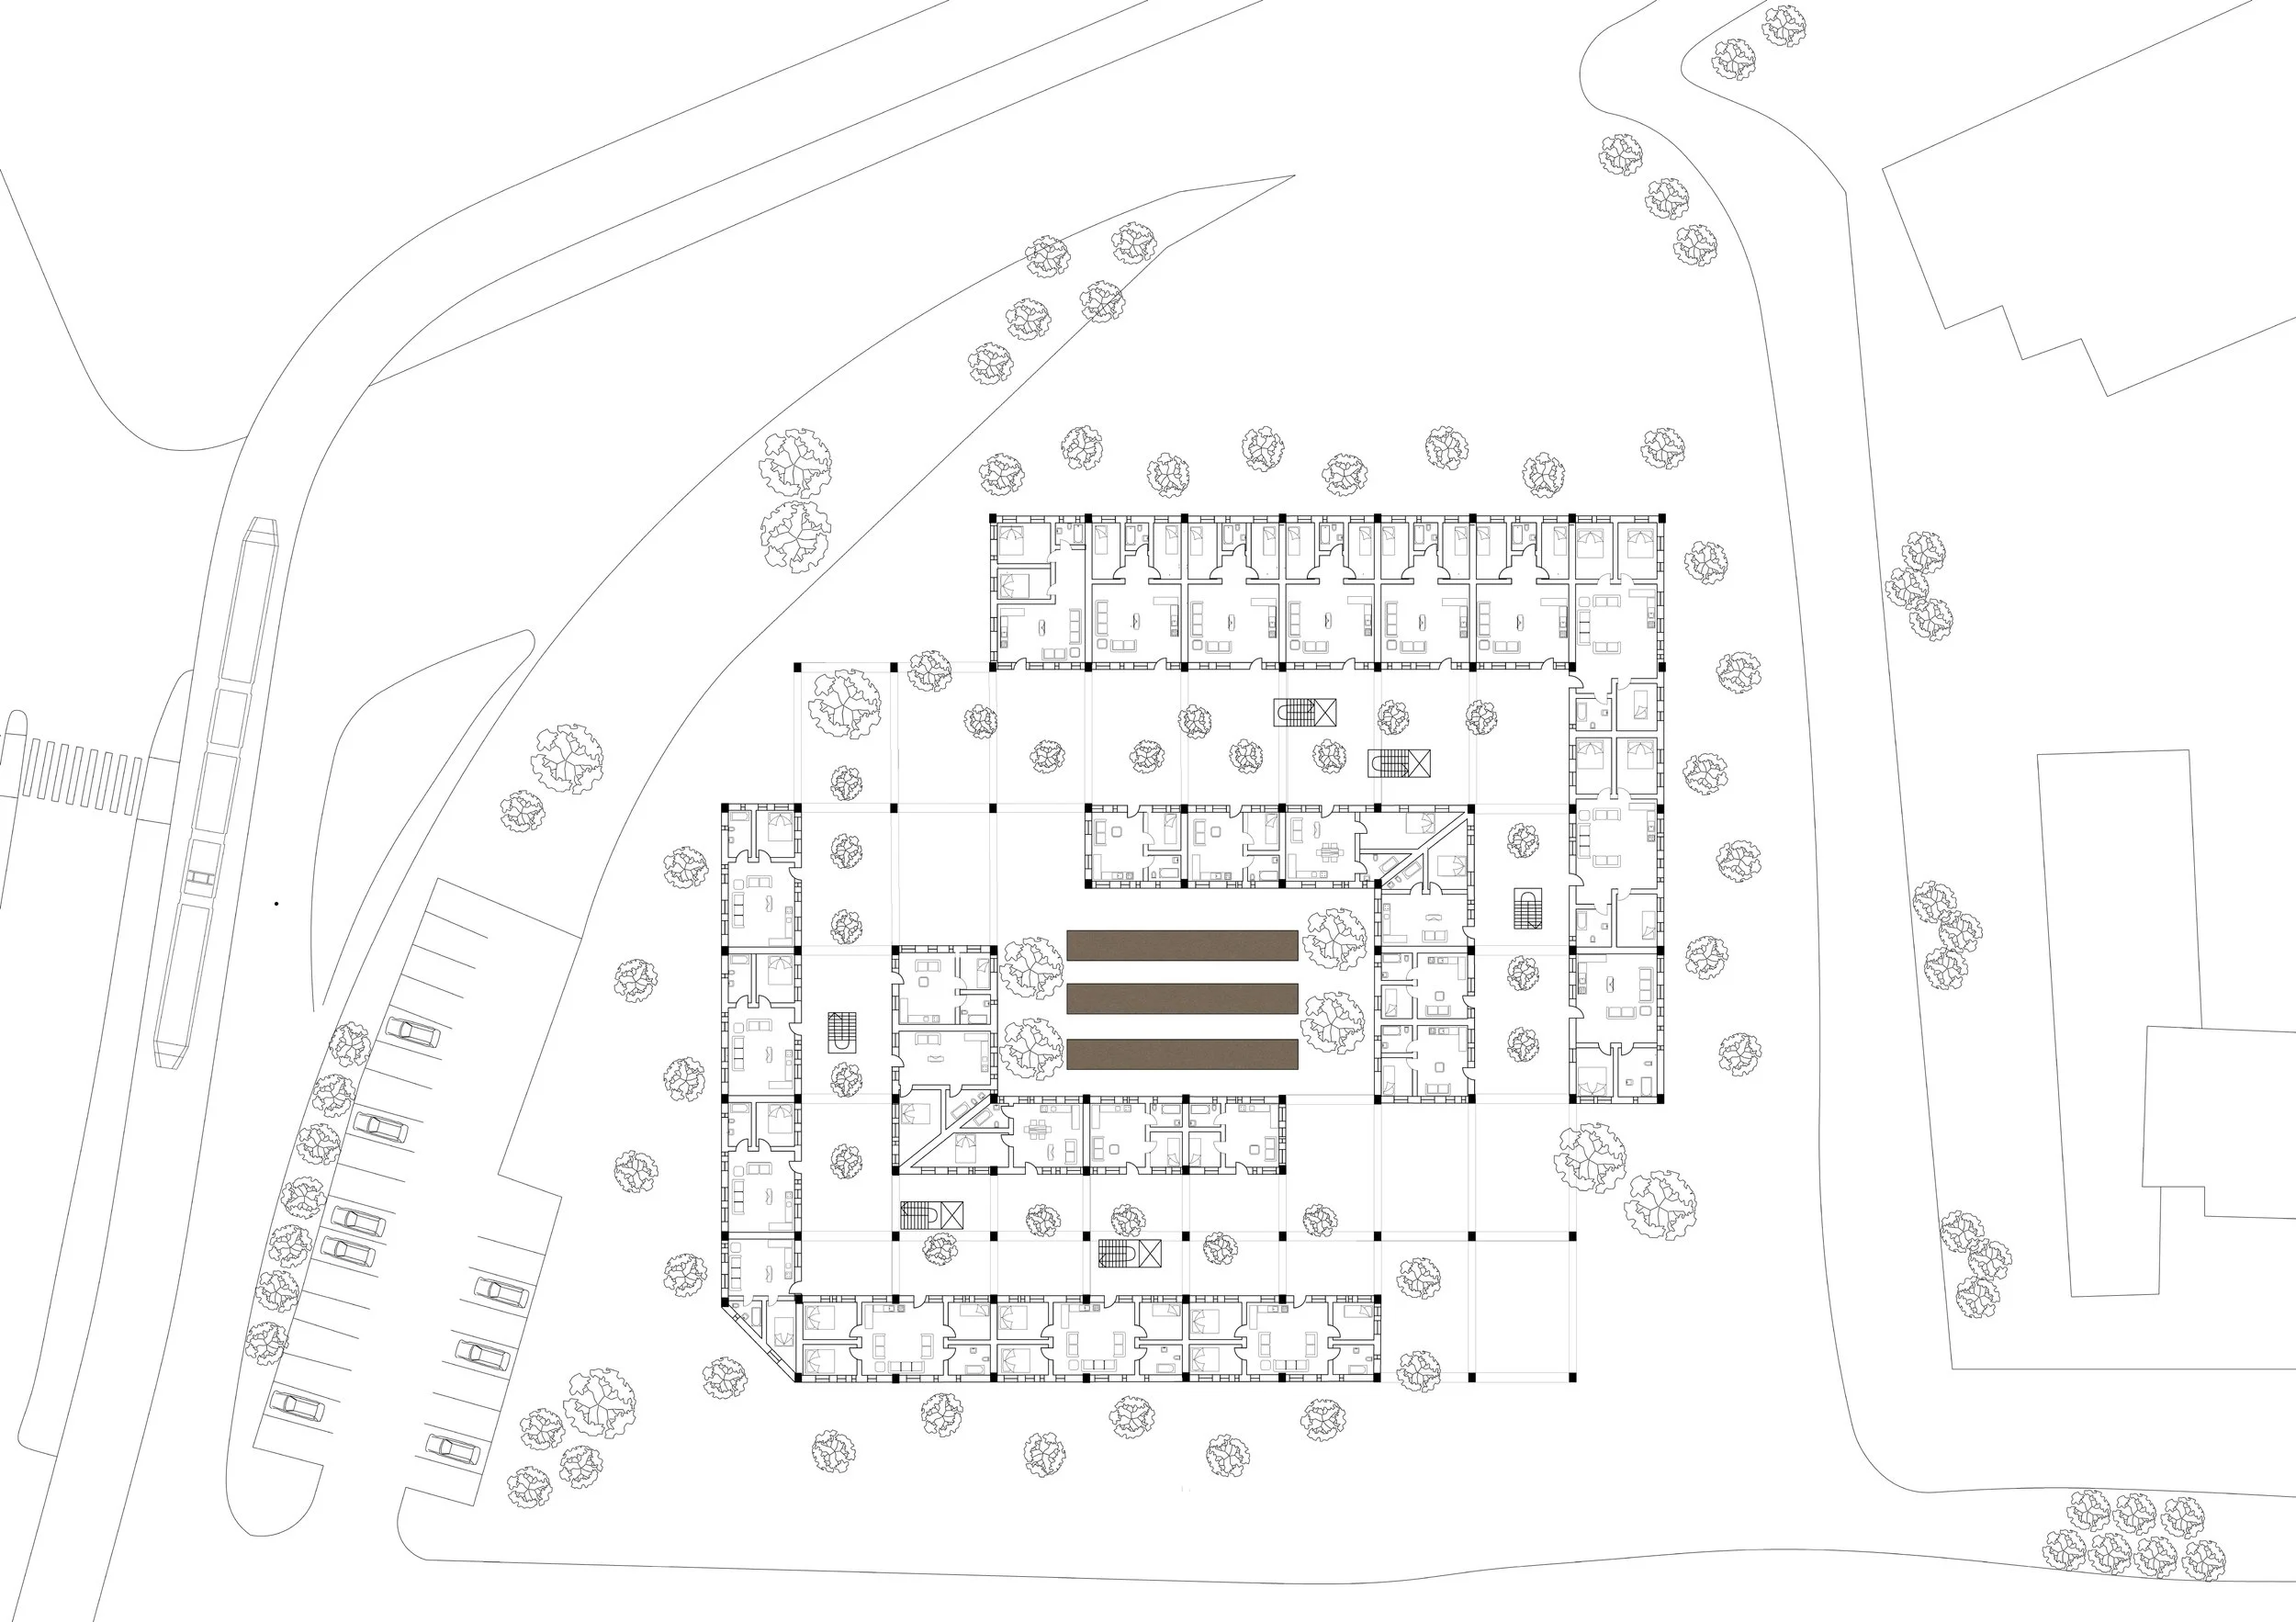
The layout organizes units around the central courtyard, ensuring equal access to daylight and views. Circulation paths are designed to reinforce proximity and community interaction.
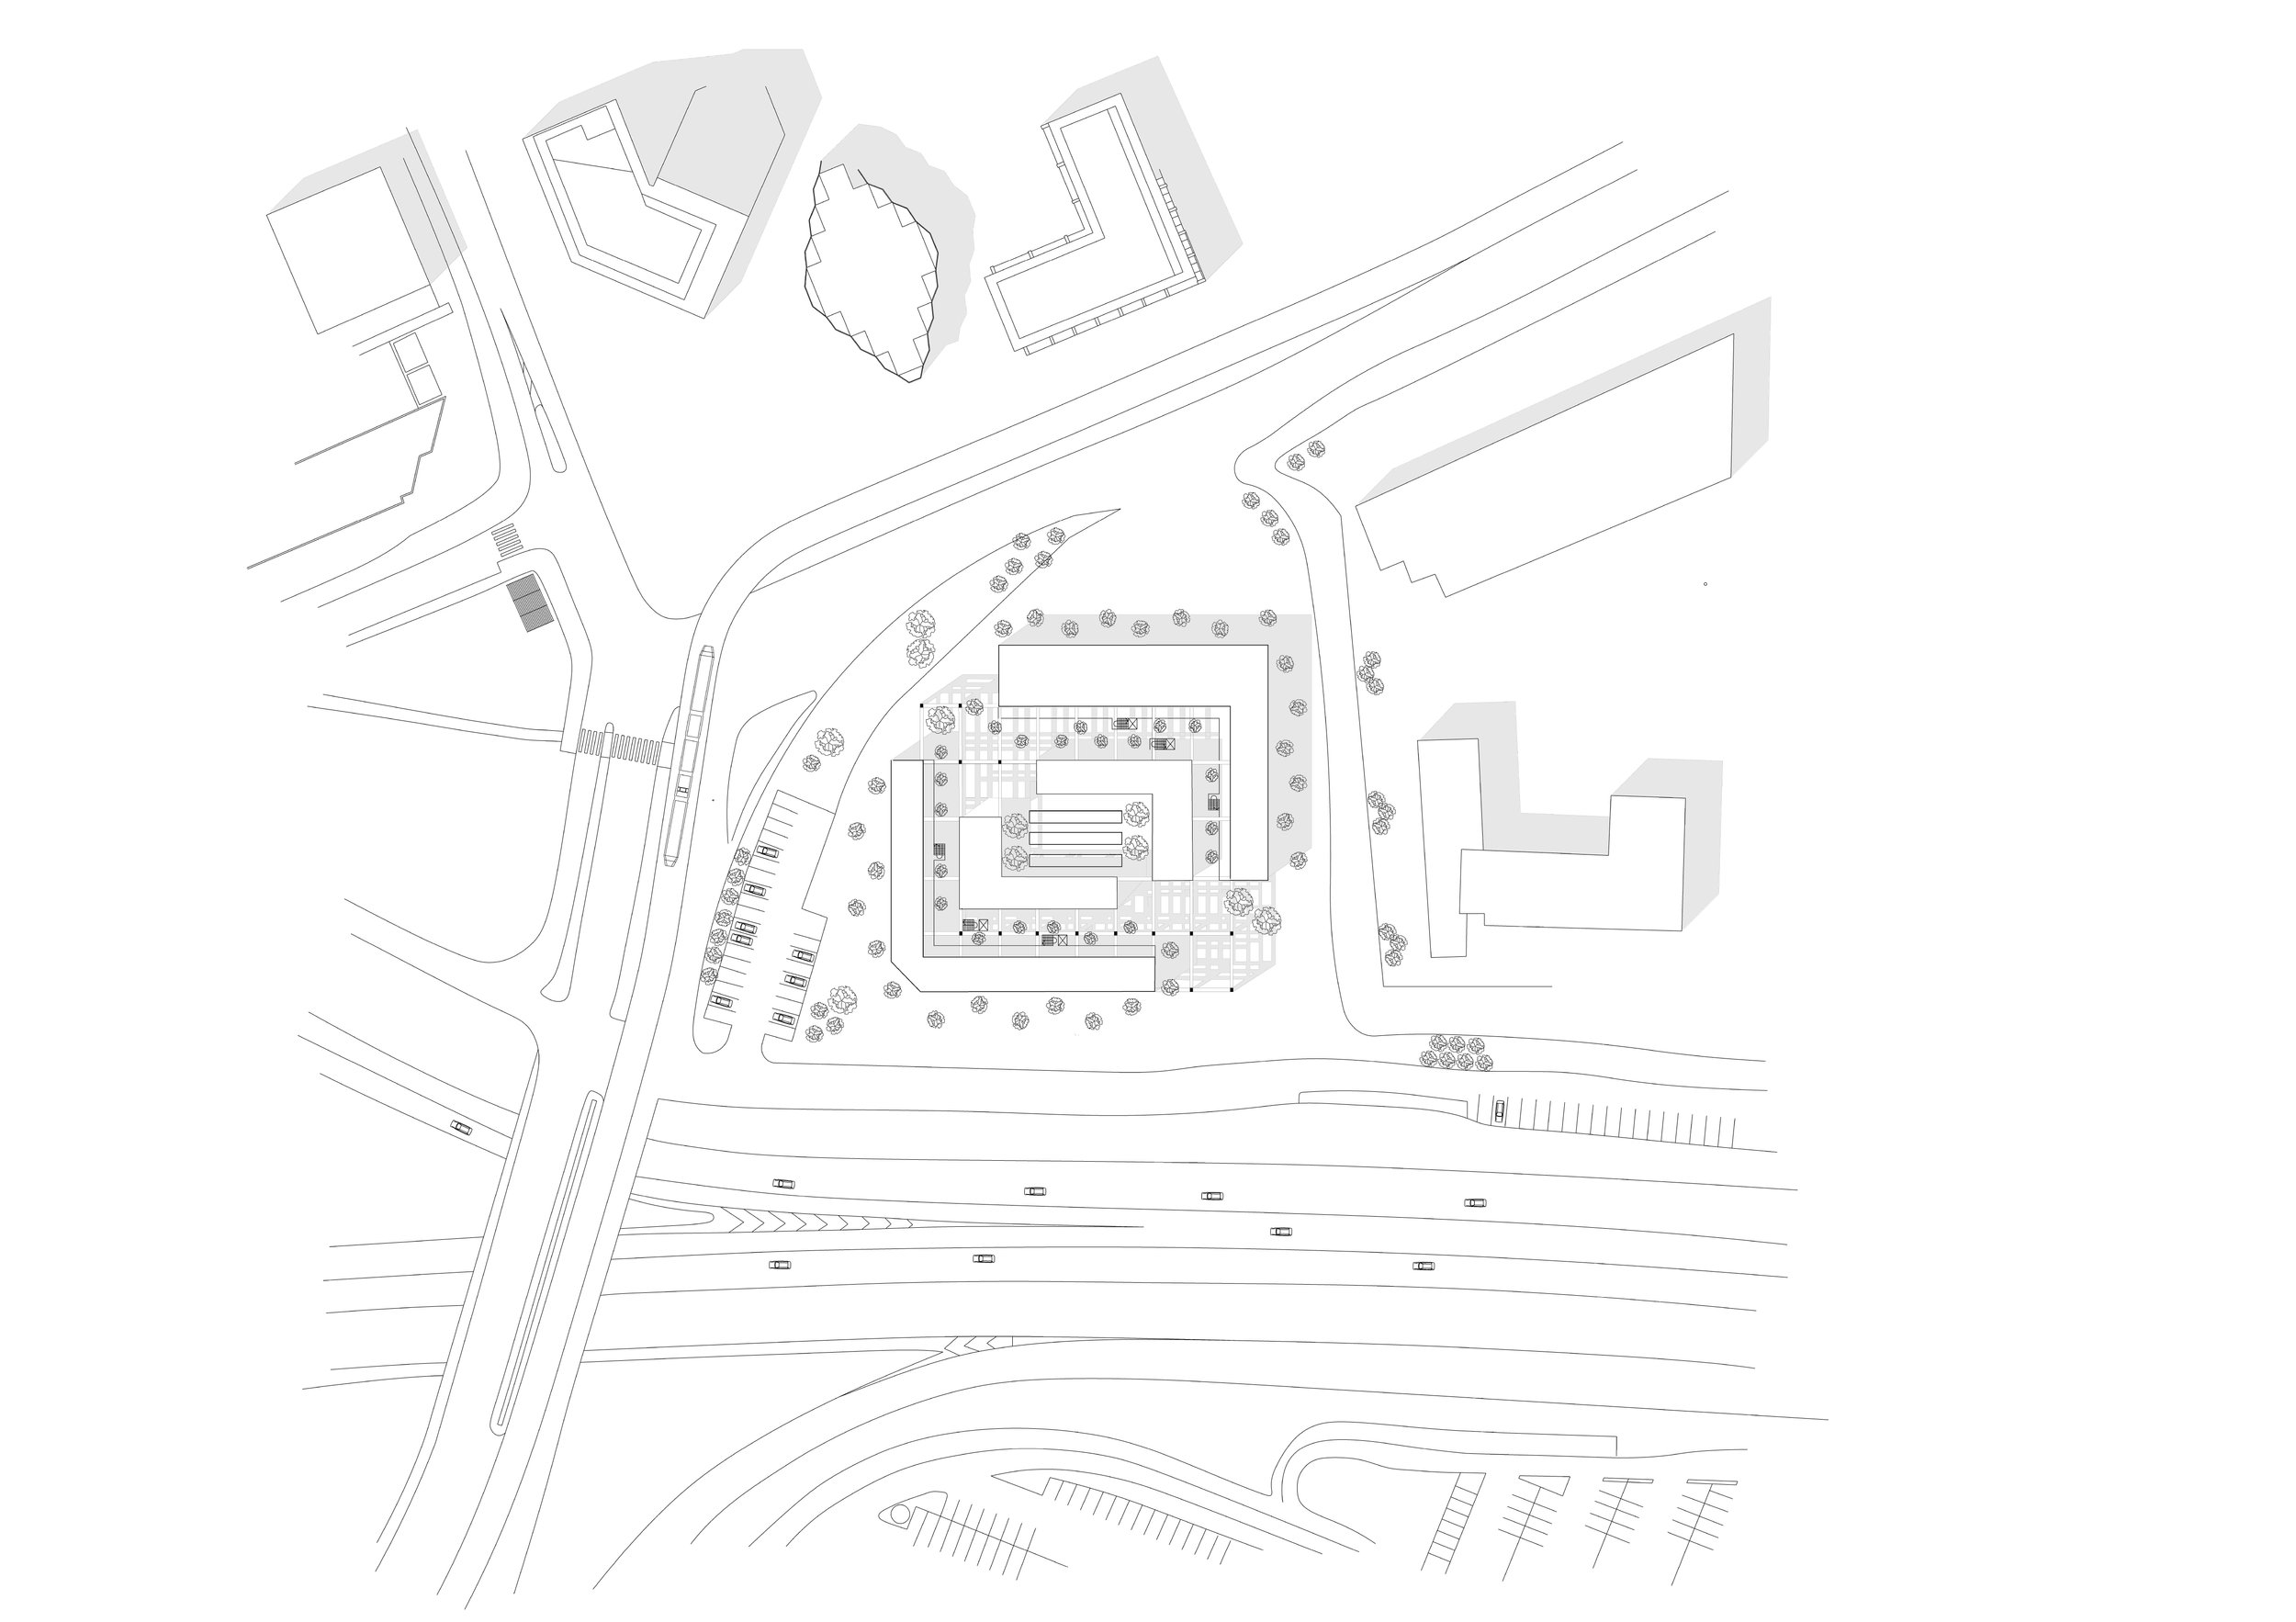
The building mass is structured around a continuous inner void, ensuring visual and spatial connectivity across the housing units. This configuration enhances both circulation and environmental quality.
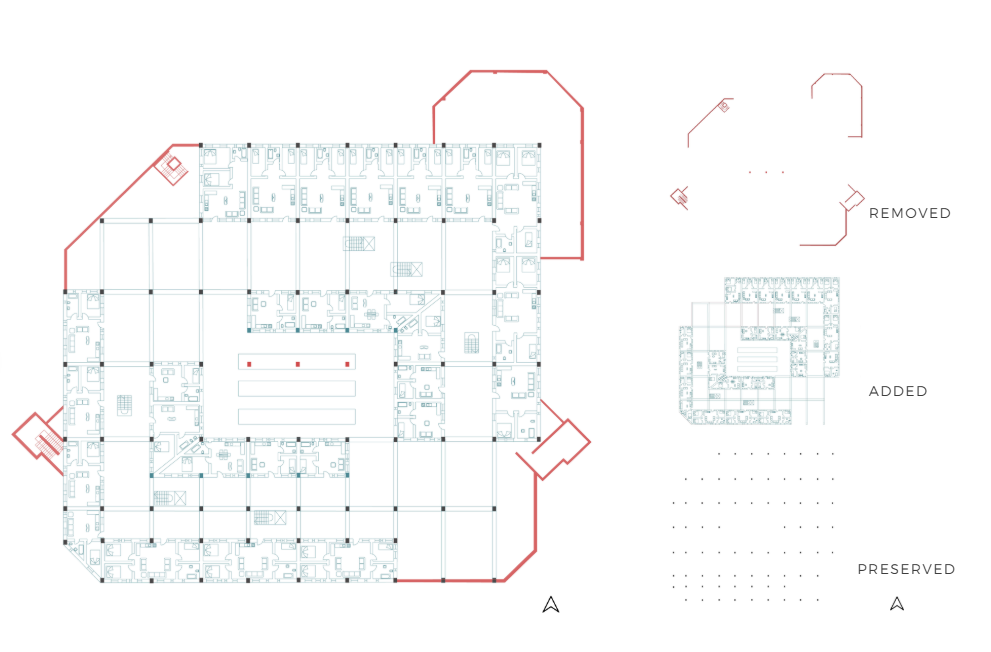
The project preserves the existing structural system while selectively removing and adding elements to accommodate new residential functions. This strategy minimizes intervention while maximizing spatial transformation.
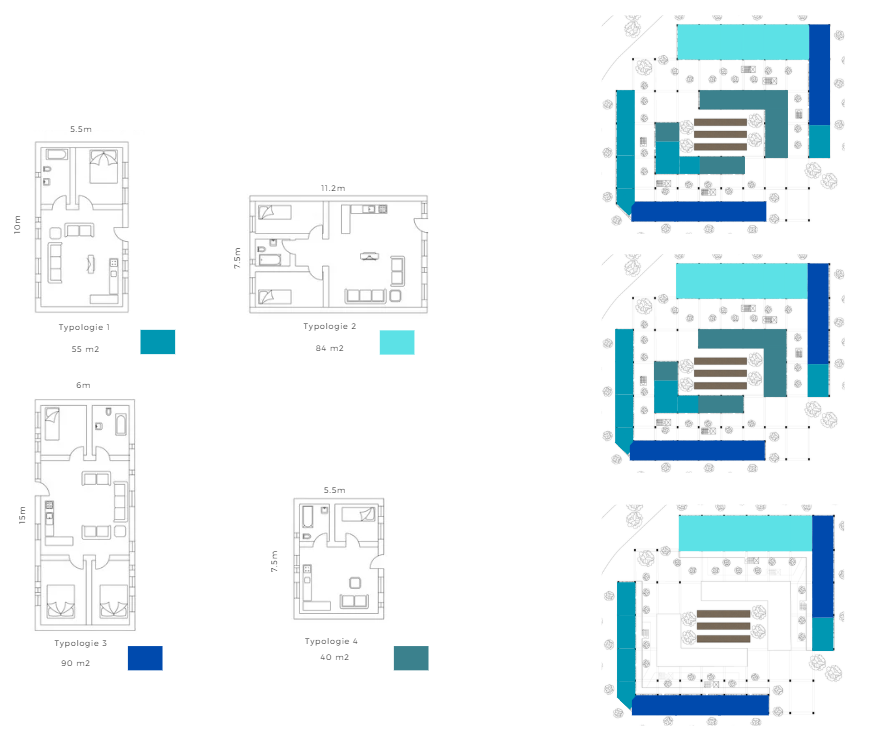
Different housing typologies are developed to respond to diverse user needs. Each unit type balances compact living with access to light, ventilation, and shared space.
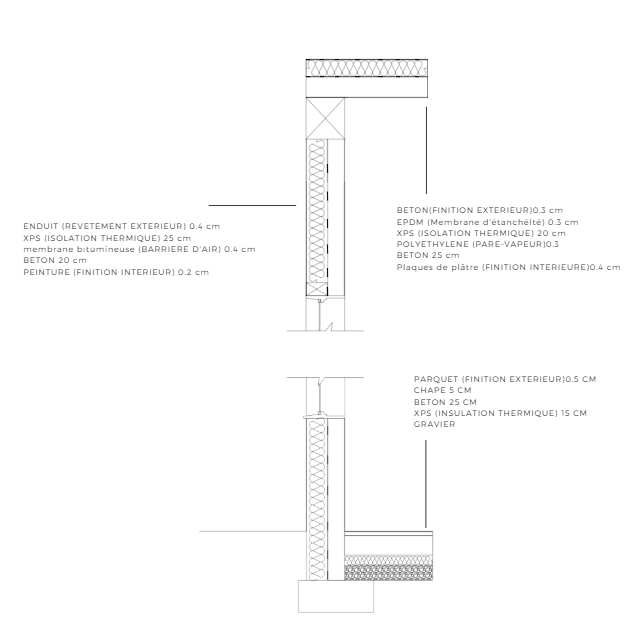
The section illustrates the material layering and construction logic of the adapted building. It reflects the integration of new systems within the existing structural framework.